
Sharon Bogetz
Century 21 Universal
(224) 628-7393
37 Total Sales
1 in Southeast Wheaton
$390,000 Price


Estimated Value: $991,000 - $1,098,000
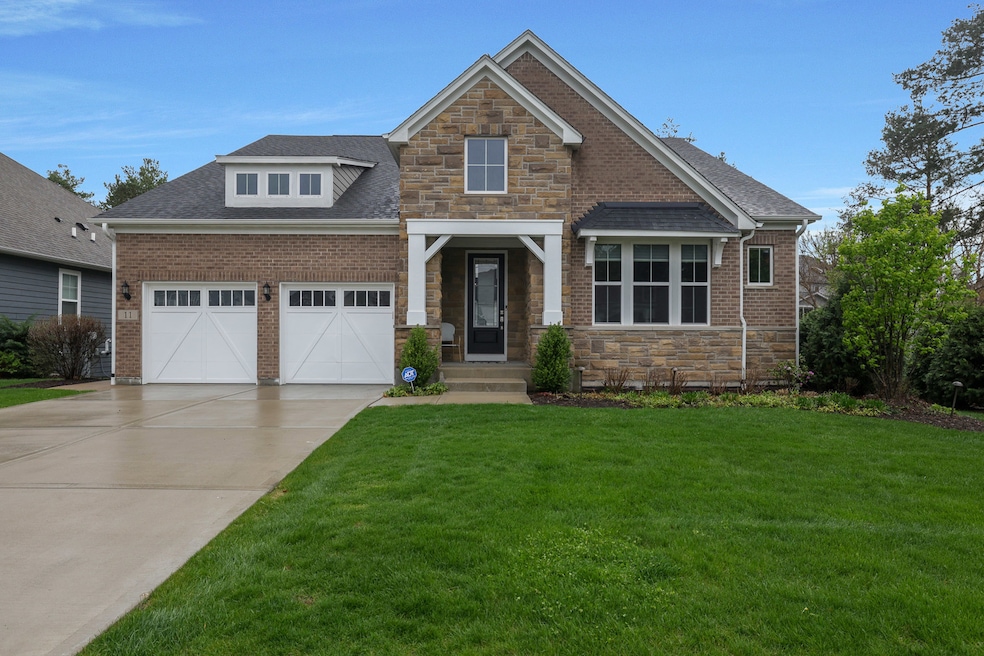
Welcome to Loretto Club, this stunning home is located in a low-maintenance community in South Wheaton. During construction the builder used this home as the model for this community. The current owner has made many upgrades since moving in. The lower level has been finished and includes a full gym, full bathroom, a large entertaining space, complete with bar area and a bonus room with closet. The main level has two large bedrooms both have their own full bathrooms. The main bedroom's bath boasts a large custom shower. This level also has a half bathroom. The eat-in kitchen has an oversized island, big enough for everyone. Out the sliding door you arrive on a covered deck overlooking the beautiful landscaping, which is maintained by a sprinkler system. The walk in pantry has space to accommodate everyones needs. The main floor den has built-ins making this area ideal for a home office. Upstairs you will find a large entertaining space perfect for movie night. Included in this space is a large 3rd bedroom and full bathroom. Custom Hunter Douglas motorized blinds and built - ins are throughout this amazing home. A whole house sound system adds to making this home perfect for entertaining. The Loretto Club is a short distance from walking and biking paths, parks and award winning schools. Come see this treasure of The Loretto Club.
Last Agent to Sell the Property
RE/MAX Suburban License #475203775 Listed on: 04/21/2025
We collect this data history from publicly available records. To have your information removed, we recommend requesting removal directly through your county’s website.
Sharon Bogetz
Century 21 Universal
(224) 628-7393
37 Total Sales
1 in Southeast Wheaton
$390,000 Price
Rafay Qamar
Real Broker LLC
(833) 359-9113
1,070 Total Sales
1 in Southeast Wheaton
$375,000 Price
Dalia Metzger
@properties Christie's International Real Estate
(630) 556-8762
102 Total Sales
1 in Southeast Wheaton
$665,000 Price
Chris Weichselbaum
Fulton Grace Realty
(224) 212-1494
94 Total Sales
1 in Southeast Wheaton
$440,000 Price
Mark Plunkett
@properties Christies International Real Estate
(630) 491-5305
68 Total Sales
8 in Southeast Wheaton
$430K - $1.8M Price Range
Dave Goddard
Garry Real Estate
(585) 514-5663
103 Total Sales
1 in Southeast Wheaton
$121,000 Price
We collect this data history from publicly available records. To have your information removed, we recommend requesting removal directly through your county’s website.
| Date | Buyer | Sale Price | Title Company |
|---|---|---|---|
| $970,000 | Chicago Title | ||
| Chicago Title Land Trust Company | $855,000 | Pgp Title |
We collect this data history from publicly available records. To have your information removed, we recommend requesting removal directly through your county’s website.
| Date | Status | Borrower | Loan Amount |
|---|---|---|---|
| Open | $679,000 |
We collect this data history from publicly available records. To have your information removed, we recommend requesting removal directly through your county’s website.
| Date | Event | Price | List to Sale | Price per Sq Ft |
|---|---|---|---|---|
| 06/27/2025 06/27/25 | Sold | $970,000 | -7.5% | $297 / Sq Ft |
| 04/26/2025 04/26/25 | Pending | -- | -- | -- |
| 04/21/2025 04/21/25 | For Sale | $1,049,000 | -- | $321 / Sq Ft |
We collect this data history from publicly available records. To have your information removed, we recommend requesting removal directly through your county’s website.
| Year | Tax Paid | Tax Assessment Tax Assessment Total Assessment is a certain percentage of the fair market value that is determined by local assessors to be the total taxable value of land and additions on the property. | Land | Improvement |
|---|---|---|---|---|
| 2024 | $18,103 | $313,079 | $51,767 | $261,312 |
| 2023 | $17,386 | $288,180 | $47,650 | $240,530 |
| 2022 | $18,703 | $295,980 | $45,030 | $250,950 |
| 2021 | $18,996 | $274,400 | $43,960 | $230,440 |
| 2020 | $2,525 | $35,440 | $26,670 | $8,770 |
| 2019 | $1,861 | $26,000 | $26,000 | $0 |
| 2018 | $1,883 | $26,000 | $26,000 | $0 |
| 2017 | $0 | $0 | $0 | $0 |
Seller's Agent in 2025
Joseph Ratterman
RE/MAX Suburban
(630) 651-6274
1 in this area
19 Total Sales
Seller Co-Listing Agent in 2025
Laura Resnick
RE/MAX Suburban
(630) 975-0615
2 in this area
85 Total Sales
Buyer's Agent in 2025
Beth Gorz
Keller Williams Premiere Properties
(630) 361-4288
4 in this area
110 Total Sales
Source: Midwest Real Estate Data (MRED)
MLS Number: 12344206
APN: 05-29-201-070
Disclaimer: Certain information contained herein is derived from information provided by parties other than Homes.com. All information provided is deemed reliable, but is not guaranteed to be accurate and should be independently verified.
All data is obtained from various sources and may not have been verified by broker or MLS GRID. Supplied Open House Information is subject to change without notice. All information should be independently reviewed and verified for accuracy. Properties may or may not be listed by the office/agent presenting the information. Some IDX listings have been excluded from this website.
Listings courtesy of Midwest Real Estate Data (MRED) as distributed by MLS GRID.
Based on information submitted to the MLS GRID
Ask me questions while you tour the home.