
Juan Lopera-Martinez
eXp Realty LLC
(339) 338-4961
86 Total Sales
1 in North Saugus
$700,000 Price
Estimated Value: $854,254
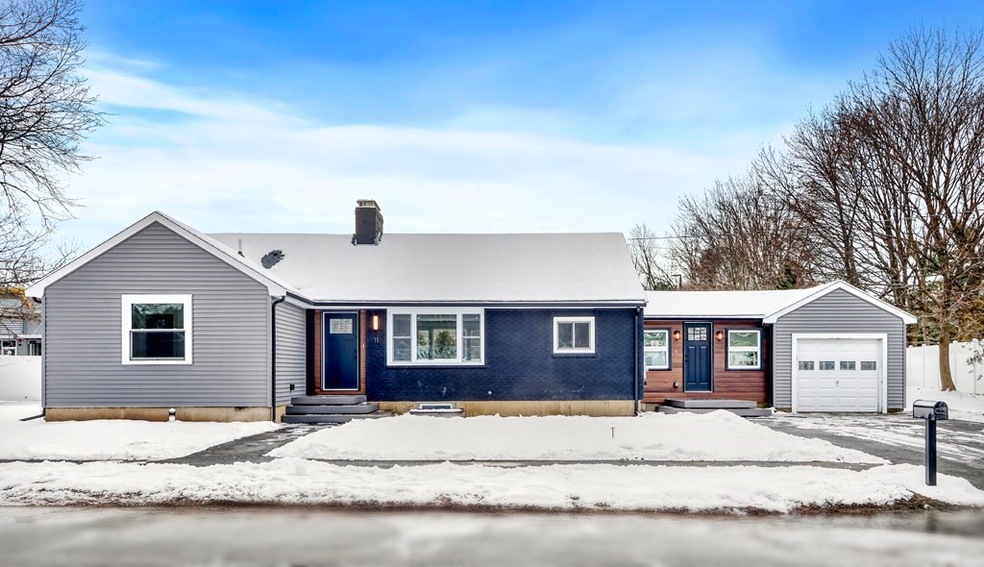
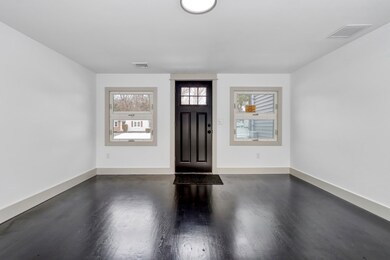
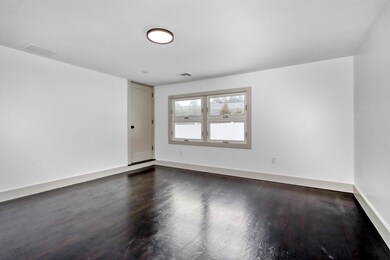
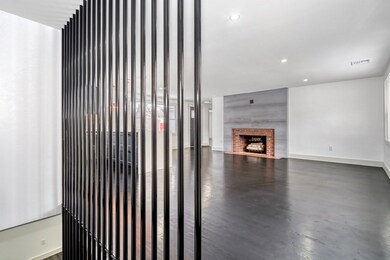
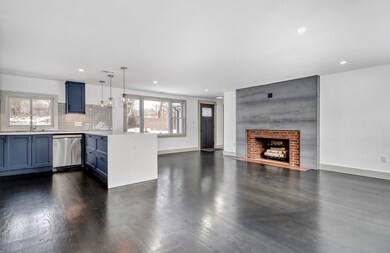
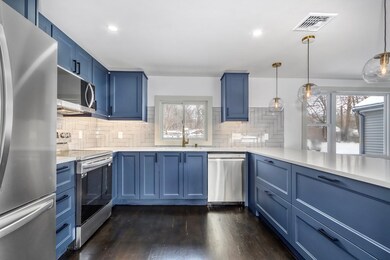
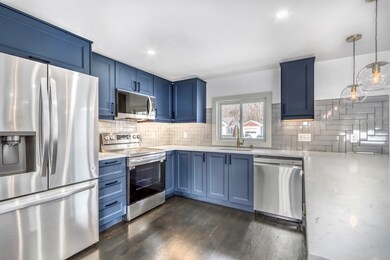
Nestled at the end of a dead-end street sits this move in ready, gut renovated home that is perfect for a growing family. This home has been renovated from top to bottom with an element of craftsmanship and design that you will notice from the minute you walk into the home. As you enter the home you walk into the open concept kitchen, living & dining area which has an abundance of natural light coming through the oversized windows. A beautiful fireplace in the living room is a focal point for all to gather. Two bedrooms are on the main level (as well as two full baths) with the Master having a walk-in closet that every homeowner dreams about! The spacious lower level includes a Bonus/Entertainment room for the kids and adults to play games or watch their favorite movies! Two more bedrooms and a full bath round out the lower level. There is also a big office area with a private entrance that is great for working from home. Come and take a look at this beautiful move in ready home today!
We collect this data history from publicly available records. To have your information removed, we recommend requesting removal directly through your county’s website.
Juan Lopera-Martinez
eXp Realty LLC
(339) 338-4961
86 Total Sales
1 in North Saugus
$700,000 Price
Donna Gay
Right Way Realty LLC
(351) 666-8448
77 Total Sales
1 in North Saugus
$1,180,000 Price
Lia Carminati
Be Live in Realty
(617) 500-6025
59 Total Sales
2 in North Saugus
$492K - $500K Price Range
Danielle Ventre
Lyv Realty
(978) 625-9788
30 Total Sales
2 in North Saugus
$525K - $880K Price Range
Virginia Todd
Leading Edge Real Estate
(857) 323-6892
51 Total Sales
1 in North Saugus
$775,000 Price
Maria DiPierro
Atlantic Realty Services
(857) 365-6671
16 Total Sales
1 in North Saugus
$760,000 Price
We collect this data history from publicly available records. To have your information removed, we recommend requesting removal directly through your county’s website.
| Date | Buyer | Sale Price | Title Company |
|---|---|---|---|
| $803,000 | None Available | ||
| $465,000 | None Available |
We collect this data history from publicly available records. To have your information removed, we recommend requesting removal directly through your county’s website.
| Date | Status | Borrower | Loan Amount |
|---|---|---|---|
| Open | $642,400 |
We collect this data history from publicly available records. To have your information removed, we recommend requesting removal directly through your county’s website.
| Date | Event | Price | List to Sale | Price per Sq Ft | Prior Sale |
|---|---|---|---|---|---|
| 03/15/2024 03/15/24 | Sold | $803,000 | +7.2% | $328 / Sq Ft | |
| 02/01/2024 02/01/24 | Pending | -- | -- | -- | |
| 01/24/2024 01/24/24 | For Sale | $749,000 | +61.1% | $306 / Sq Ft | |
| 06/28/2023 06/28/23 | Sold | $465,000 | +11.0% | $314 / Sq Ft | View Prior Sale |
| 06/01/2023 06/01/23 | Pending | -- | -- | -- | |
| 05/23/2023 05/23/23 | For Sale | $419,000 | -- | $283 / Sq Ft |
We collect this data history from publicly available records. To have your information removed, we recommend requesting removal directly through your county’s website.
| Year | Tax Paid | Tax Assessment Tax Assessment Total Assessment is a certain percentage of the fair market value that is determined by local assessors to be the total taxable value of land and additions on the property. | Land | Improvement |
|---|---|---|---|---|
| 2025 | $7,665 | $717,700 | $320,500 | $397,200 |
| 2024 | $5,548 | $520,900 | $303,900 | $217,000 |
| 2023 | $5,503 | $488,700 | $278,100 | $210,600 |
| 2022 | $5,131 | $427,200 | $237,300 | $189,900 |
| 2021 | $4,892 | $396,400 | $206,500 | $189,900 |
| 2020 | $4,496 | $377,200 | $187,300 | $189,900 |
| 2019 | $4,505 | $369,900 | $187,300 | $182,600 |
| 2018 | $4,199 | $362,600 | $187,300 | $175,300 |
| 2017 | $3,792 | $314,700 | $174,800 | $139,900 |
| 2016 | $3,619 | $296,600 | $148,900 | $147,700 |
| 2015 | $3,394 | $282,400 | $141,700 | $140,700 |
| 2014 | $3,267 | $281,400 | $141,700 | $139,700 |
Seller's Agent in 2024
Alex Genovese
Flow Realty, Inc.
(781) 720-8236
2 in this area
81 Total Sales
R
Seller Co-Listing Agent in 2024
Robert Cooper
Flow Realty, Inc.
4 in this area
49 Total Sales
Buyer's Agent in 2024
Viviane Alvarenga
Keller Williams Realty Evolution
(978) 930-4273
2 in this area
134 Total Sales
A
Seller's Agent in 2023
Assunta Palomba
Mango Realty, Inc.
P
Seller Co-Listing Agent in 2023
Peter Manoogian
Littlefield Real Estate
(781) 820-5690
2 in this area
20 Total Sales
Source: MLS Property Information Network (MLS PIN)
MLS Number: 73196015
APN: SAUG-000016E-000002-000008
Disclaimer: Certain information contained herein is derived from information provided by parties other than Homes.com. All information provided is deemed reliable, but is not guaranteed to be accurate and should be independently verified.
The property listing data and information, or the Images, set forth herein were provided to MLS Property Information Network, Inc. from third party sources, including sellers, lessors and public records, and were compiled by MLS Property Information Network, Inc. The property listing data and information, and the Images, are for the personal, non-commercial use of consumers having a good faith interest in purchasing or leasing listed properties of the type displayed to them and may not be used for any purpose other than to identify prospective properties which such consumers may have a good faith interest in purchasing or leasing. MLS Property Information Network, Inc. and its subscribers disclaim any and all representations and warranties as to the accuracy of the property listing data and information, or as to the accuracy of any of the Images, set forth herein.
Ask me questions while you tour the home.