
Anthony Autera
Signature Premier Properties
(631) 791-6327
104 Total Sales
1 in Hampton Bays
$1,253,420 Price
Estimated Value: $988,000 - $1,067,000
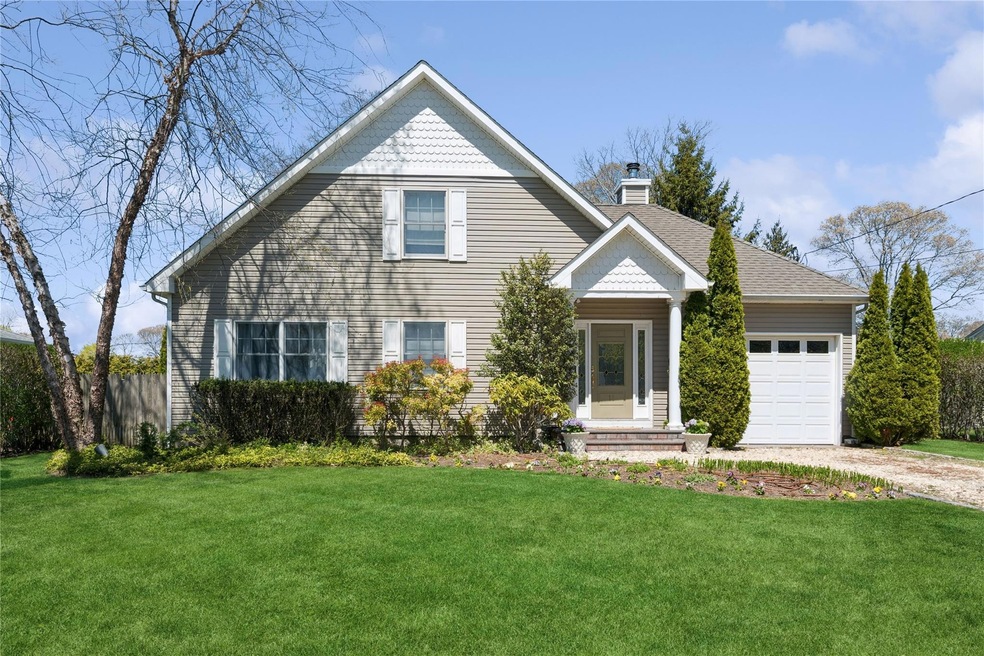
Welcome to this beautifully maintained 4-bedroom, 2.5-bath home, offering the perfect blend of
comfort, space, and classic Hamptons charm. The open-concept layout seamlessly connects the
kitchen, dining area, and family room—complete with a cozy wood-burning fireplace—creating
an inviting setting for everyday living and effortless entertaining. Sliding glass doors open to a
spacious deck and a private, level backyard—ideal for summer gatherings. Unwind around the
firepit, fire up the grill, and relax after a fun-filled day at the beach.
The first floor also features a versatile bonus room, perfect as a guest bedroom or home office,
along with a conveniently located laundry room. Upstairs, the spacious primary suite boasts
cathedral ceilings, a walk-in closet, and an en-suite bath. Two additional bedrooms and a full
hallway bath complete the second floor, offering ample space for family or guests.
Ideally located just 2.2 miles from pristine ocean beaches and only 1 mile from the heart of town and train station,
this home offers easy access to local shops, restaurants, and scenic village strolls. Conveniently
situated between Westhampton Beach’s vibrant Main Street and the timeless charm of
Southampton Village, you’re perfectly positioned to venture out and experience everything the
Hamptons is celebrated for, from coastal adventures to cultural attractions. As a bonus, six
community tennis courts are just a block away.
Whether you’re looking for a year-round home or a summer getaway, 11 Staller Blvd is turnkey
and ready to welcome you and your family.
Last Agent to Sell the Property
LAFFEY REAL ESTATE Brokerage Phone: 516-883-7780 License #10401224173 Listed on: 04/30/2025
Anthony Autera
Signature Premier Properties
(631) 791-6327
104 Total Sales
1 in Hampton Bays
$1,253,420 Price
Patrick Lynch
Century 21 Sewanhaka Realty
(516) 619-1233
45 Total Sales
1 in Hampton Bays
$730,000 Price
James McGuire
Andron Realty Group Tulip R E
(516) 689-1315
32 Total Sales
1 in Hampton Bays
$1,550,000 Price
Jennifer Talley
Hampton Estates Realty LLC
(631) 302-7853
30 Total Sales
1 in Hampton Bays
$1,150,000 Price
Dawn Watson
SERHANT.
(631) 641-8068
22 Total Sales
2 in Hampton Bays
$975K - $1.1M Price Range
Thomas Smith
Re/Max Edge
(855) 247-4454
84 Total Sales
2 in Hampton Bays
$425,000 Price Range
We collect this data history from publicly available records. To have your information removed, we recommend requesting removal directly through your county’s website.
| Date | Event | Price | List to Sale | Price per Sq Ft |
|---|---|---|---|---|
| 06/24/2025 06/24/25 | Sold | $998,000 | 0.0% | $614 / Sq Ft |
| 05/19/2025 05/19/25 | Pending | -- | -- | -- |
| 04/30/2025 04/30/25 | For Sale | $998,000 | -- | $614 / Sq Ft |
We collect this data history from publicly available records. To have your information removed, we recommend requesting removal directly through your county’s website.
| Year | Tax Paid | Tax Assessment Tax Assessment Total Assessment is a certain percentage of the fair market value that is determined by local assessors to be the total taxable value of land and additions on the property. | Land | Improvement |
|---|---|---|---|---|
| 2025 | -- | $538,100 | $238,100 | $300,000 |
| 2024 | -- | $538,100 | $238,100 | $300,000 |
| 2023 | -- | $538,100 | $238,100 | $300,000 |
| 2022 | $8,037 | $538,100 | $238,100 | $300,000 |
| 2021 | $8,037 | $538,100 | $238,100 | $300,000 |
| 2020 | $8,350 | $538,100 | $238,100 | $300,000 |
| 2019 | $8,350 | $0 | $0 | $0 |
| 2018 | -- | $491,700 | $191,700 | $300,000 |
| 2017 | $8,300 | $491,700 | $191,700 | $300,000 |
| 2016 | $8,074 | $470,400 | $170,400 | $300,000 |
| 2015 | -- | $470,400 | $170,400 | $300,000 |
| 2014 | -- | $470,400 | $170,400 | $300,000 |
Seller's Agent in 2025
Marcella Zack
LAFFEY REAL ESTATE
(516) 526-9365
37 Total Sales
Buyer's Agent in 2025
Sarah Doud
Saunders & Associates
(631) 745-2127
17 Total Sales
Source: OneKey® MLS
MLS Number: 855208
APN: 0900-265-00-04-00-034-000
Disclaimer: Certain information contained herein is derived from information provided by parties other than Homes.com. All information provided is deemed reliable, but is not guaranteed to be accurate and should be independently verified.
The data relating to real estate for sale or lease on this web site comes in part from OneKey® MLS. Real estate listings held by brokerage firms other than Ten-X are marked with the OneKey® MLS logo or an abbreviated logo and detailed information about them includes the name of the listing broker.
Based on information submitted to the MLS GRID. All data is obtained from various sources and may not have been verified by broker or MLS GRID. Supplied Open House Information is subject to change without notice. All information should be independently reviewed and verified for accuracy. Properties may or may not be listed by the office/agent presenting the information. Some IDX listings have been excluded from this website. IDX information is provided exclusively for personal, non-commercial use, and may not be used for any purpose other than to identify prospective properties consumers may be interested in purchasing.
Information is deemed reliable but not guaranteed.
Copyright 2026 OneKey® MLS. All rights reserved.
Based on information submitted to the MLS GRID
Listings courtesy of OneKey® MLS as distributed by MLS GRID
Ask me questions while you tour the home.