
Alina Wang
Coldwell Banker Realty - Lexington
(774) 458-7979
253 Total Sales
1 in Wayland
$880,818 Price
Estimated Value: $675,396
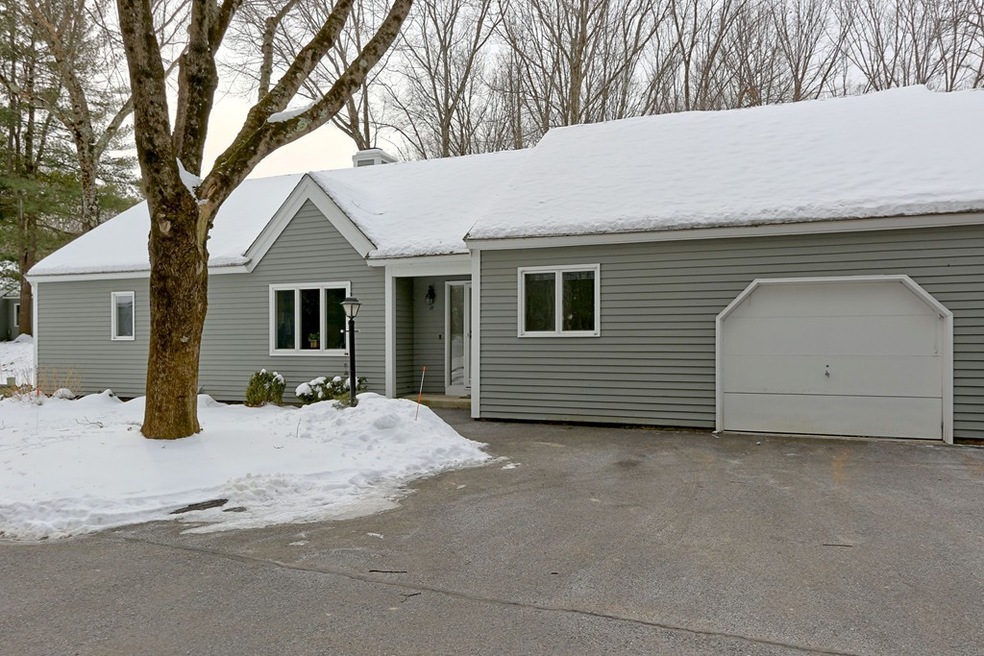
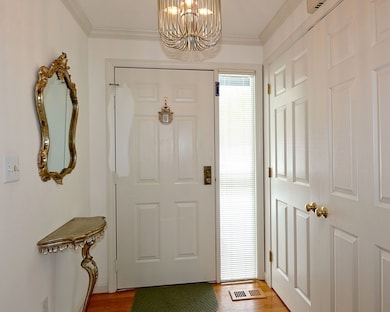
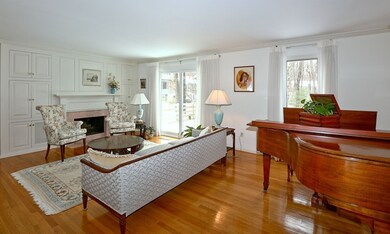

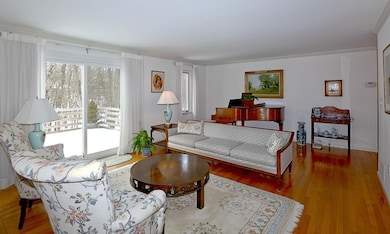
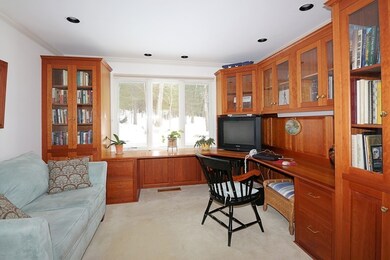
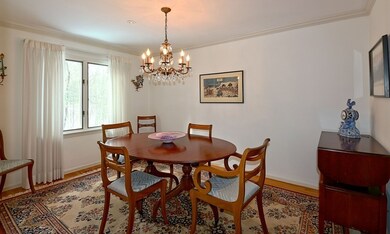
This exceptional ranch style end unit is located at the end of Steepletree Lane off Mainstone Road, bordering with Weston. Enjoy serene country views out every window! The interior space is sunny and elegant with gleaming hardwood floors and high-end finish work throughout. The spacious living room features symmetrical floor to ceiling built-ins flanking the fireplace with plenty of room for a piano behind the sofa! The den/study flows from the living room with 2 walls of light cherry built-ins. On the way to the large master bedroom which includes a walk-in closet and full bath, is the second full bath with a clawfoot soaking tub. There is an additional 628 sq. ft. in the lower level walk-out. The 2 car driveway and roomy 1 car garage lead to the eat-in-kitchen and separate dining room. There is a deck off the living room ready for summer fun! Convenient Southside location, close to Rte 30 and MA Pike.
Last Agent to Sell the Property
Marji Ford
Coldwell Banker Realty - Sudbury Listed on: 02/17/2016
We collect this data history from publicly available records. To have your information removed, we recommend requesting removal directly through your county’s website.
Alina Wang
Coldwell Banker Realty - Lexington
(774) 458-7979
253 Total Sales
1 in Wayland
$880,818 Price
Robert Cohen
Coldwell Banker Realty - Lexington
(781) 386-2612
70 Total Sales
1 in Wayland
$1,315,000 Price
Ed Weisberg
William Raveis R.E. & Home Services
(781) 607-7366
13 Total Sales
1 in Wayland
$673,000 Price
Michalann Cosme
Citylight Realty
(978) 798-6771
103 Total Sales
1 in Wayland
$910,000 Price
Kimberly Anderson
Coldwell Banker Realty - Sudbury
(508) 960-6652
29 Total Sales
6 in Wayland
$625K - $1.5M Price Range
Shannon Sloane
eXp Realty LLC - Corporate Office
(857) 567-3268
41 Total Sales
1 in Wayland
$1,540,000 Price
We collect this data history from publicly available records. To have your information removed, we recommend requesting removal directly through your county’s website.
| Date | Buyer | Sale Price | Title Company |
|---|---|---|---|
| -- | -- | ||
| $418,000 | -- | ||
| -- | -- | ||
| $410,000 | -- | ||
| $172,000 | -- |
We collect this data history from publicly available records. To have your information removed, we recommend requesting removal directly through your county’s website.
| Date | Status | Borrower | Loan Amount |
|---|---|---|---|
| Open | $301,200 | ||
| Previous Owner | $334,000 |
We collect this data history from publicly available records. To have your information removed, we recommend requesting removal directly through your county’s website.
| Date | Event | Price | List to Sale | Price per Sq Ft |
|---|---|---|---|---|
| 04/06/2016 04/06/16 | Sold | $418,000 | +4.5% | $309 / Sq Ft |
| 02/22/2016 02/22/16 | Pending | -- | -- | -- |
| 02/17/2016 02/17/16 | For Sale | $400,000 | -- | $295 / Sq Ft |
We collect this data history from publicly available records. To have your information removed, we recommend requesting removal directly through your county’s website.
| Year | Tax Paid | Tax Assessment Tax Assessment Total Assessment is a certain percentage of the fair market value that is determined by local assessors to be the total taxable value of land and additions on the property. | Land | Improvement |
|---|---|---|---|---|
| 2025 | $8,853 | $566,400 | $0 | $566,400 |
| 2024 | $8,791 | $566,400 | $0 | $566,400 |
| 2023 | $8,452 | $507,600 | $0 | $507,600 |
| 2022 | $8,498 | $463,100 | $0 | $463,100 |
| 2021 | $7,597 | $410,200 | $0 | $410,200 |
| 2020 | $8,283 | $466,400 | $0 | $466,400 |
| 2019 | $8,076 | $441,800 | $0 | $441,800 |
| 2018 | $7,133 | $395,600 | $0 | $395,600 |
| 2017 | $6,012 | $331,400 | $0 | $331,400 |
| 2016 | $5,715 | $329,600 | $0 | $329,600 |
| 2015 | $5,975 | $324,900 | $0 | $324,900 |
M
Seller's Agent in 2016
Marji Ford
Coldwell Banker Realty - Sudbury
Buyer's Agent in 2016
Maria Ackmakian
RE/MAX
2 Total Sales
Source: MLS Property Information Network (MLS PIN)
MLS Number: 71960021
APN: WAYL-000040-000000-000053A
Disclaimer: Certain information contained herein is derived from information provided by parties other than Homes.com. All information provided is deemed reliable, but is not guaranteed to be accurate and should be independently verified.
The property listing data and information, or the Images, set forth herein were provided to MLS Property Information Network, Inc. from third party sources, including sellers, lessors and public records, and were compiled by MLS Property Information Network, Inc. The property listing data and information, and the Images, are for the personal, non-commercial use of consumers having a good faith interest in purchasing or leasing listed properties of the type displayed to them and may not be used for any purpose other than to identify prospective properties which such consumers may have a good faith interest in purchasing or leasing. MLS Property Information Network, Inc. and its subscribers disclaim any and all representations and warranties as to the accuracy of the property listing data and information, or as to the accuracy of any of the Images, set forth herein.
Ask me questions while you tour the home.