
Sherri Gallina
Berkshire Hathaway NE Prop.
(914) 386-2157
29 Total Sales
2 in Spring Hill
$165K - $208K Price Range
Estimated Value: $714,489
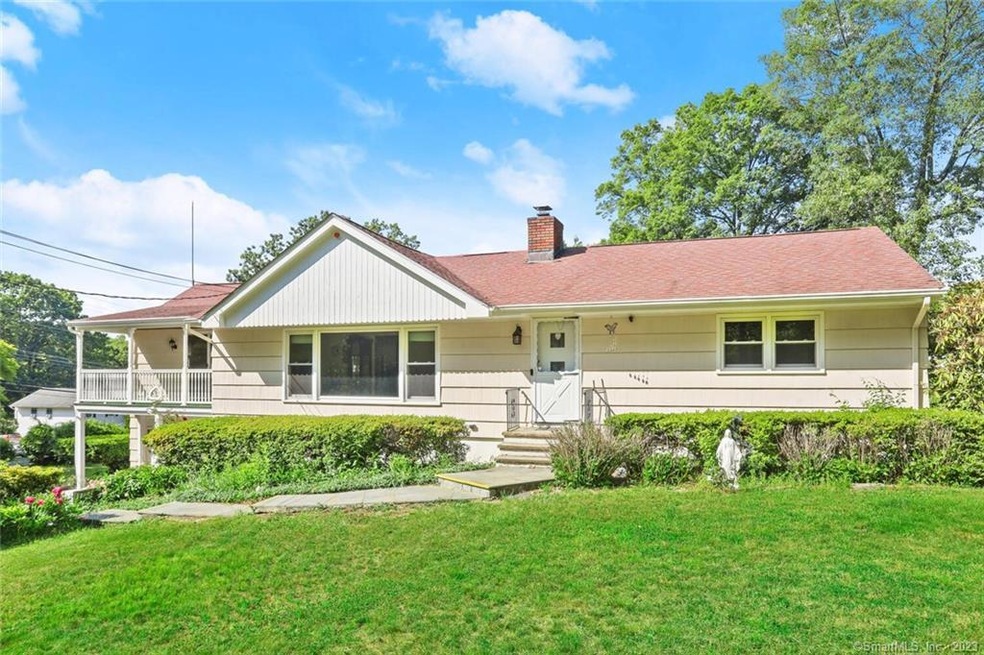
Welcome to this amazing ranch in West Norwalk! Centrally located, Steppingstone is minutes from everything you need, including shopping, restaurants, schools, parks, and more. Transportation including highways and trains are just a few minutes away. Visiting this home, there is immediately a sense of home, with all the beautiful colors of the garden, popping all year round. On the main level, there is a large living room with hardwood floors and a fireplace. The kitchen is connected to the living room, and also to a small room that can be a third bedroom. On the right side of the home, there are two bedrooms and a full bath that has been updated. On the other side, through the kitchen, there is a half bath and large family room over the two car garage. Through the sliders of this door, there is a small deck, perfect for morning coffee. The kitchen also leads to the deck and back yard, with all the beautiful, mature plantings. Downstairs is the bonus space, a mostly finished, full basement and two car garage. The finished basement is huge, with so much potential for additional living spaces, play room, office, in-law suite, and so much more. Move right in to this large ranch, and start making it your own!
Last Agent to Sell the Property
William Raveis Real Estate License #RES.0792559 Listed on: 06/02/2023
Sherri Gallina
Berkshire Hathaway NE Prop.
(914) 386-2157
29 Total Sales
2 in Spring Hill
$165K - $208K Price Range
Chuck Ciambriello
Coldwell Banker Realty
(475) 269-6877
66 Total Sales
1 in Spring Hill
$360,000 Price
Jennifer Runnette
Brown Harris Stevens
(351) 999-8461
33 Total Sales
3 in Spring Hill
$345K - $515K Price Range
Anthony D'Amore
eXp Realty
(833) 659-3540
72 Total Sales
1 in Spring Hill
$650,000 Price
Hayes Hopple
Julia B Fee Sothebys Int. Rlty
(551) 203-9552
39 Total Sales
1 in Spring Hill
$420,000 Price
Annah Barnes
SmallTown Hunting Properties & Real Estate
(662) 598-8596
30 Total Sales
1 in Spring Hill
$499,000 Price
We collect this data history from publicly available records. To have your information removed, we recommend requesting removal directly through your county’s website.
| Date | Event | Price | List to Sale | Price per Sq Ft |
|---|---|---|---|---|
| 08/01/2023 08/01/23 | Sold | $515,000 | +14.7% | $299 / Sq Ft |
| 07/04/2023 07/04/23 | Pending | -- | -- | -- |
| 06/09/2023 06/09/23 | For Sale | $449,000 | -- | $260 / Sq Ft |
We collect this data history from publicly available records. To have your information removed, we recommend requesting removal directly through your county’s website.
| Year | Tax Paid | Tax Assessment Tax Assessment Total Assessment is a certain percentage of the fair market value that is determined by local assessors to be the total taxable value of land and additions on the property. | Land | Improvement |
|---|---|---|---|---|
| 2025 | $9,709 | $405,470 | $189,340 | $216,130 |
| 2024 | $9,565 | $405,470 | $189,340 | $216,130 |
| 2023 | $6,794 | $270,040 | $138,850 | $131,190 |
| 2022 | $6,668 | $270,040 | $138,850 | $131,190 |
| 2021 | $6,494 | $270,040 | $138,850 | $131,190 |
| 2020 | $6,491 | $270,040 | $138,850 | $131,190 |
| 2019 | $6,309 | $270,040 | $138,850 | $131,190 |
| 2018 | $6,685 | $250,730 | $144,000 | $106,730 |
| 2017 | $6,455 | $250,730 | $144,000 | $106,730 |
| 2016 | $6,552 | $256,930 | $144,000 | $112,930 |
| 2015 | $6,376 | $250,730 | $144,000 | $106,730 |
| 2014 | $6,293 | $250,730 | $144,000 | $106,730 |
Seller's Agent in 2023
Joe Balestriere
William Raveis Real Estate
(203) 216-0670
24 in this area
204 Total Sales
Buyer's Agent in 2023
Pamela Scott
Berkshire Hathaway Home Services
(203) 554-1571
1 in this area
4 Total Sales
Source: SmartMLS
MLS Number: 170570736
APN: NORW-000005-000056-000386
Disclaimer: Certain information contained herein is derived from information provided by parties other than Homes.com. All information provided is deemed reliable, but is not guaranteed to be accurate and should be independently verified.
IDX information is provided exclusively for personal, non-commercial use, and may not be used for any purpose other than to identify prospective properties consumers may be interested in purchasing. Information is deemed reliable but not guaranteed.
Ask me questions while you tour the home.