NOT LISTED FOR SALE

Estimated Value: $857,000 - $1,057,000

4 Beds
4 Baths
2,912 Sq Ft
$326/Sq Ft Est. Value

Sale Details

Date Sold: October 30, 2020

Last sale price $584,000 $201 Per Sq Ft

Est. 62% increase in value since last sale

Current estimated payment $5,789 / mo

48 Days on Market

Highlights

  • Country Club
  • Property is near a beach
  • Colonial Architecture
  • Coastal Ridge Elementary School Rated A-
  • 2 Acre Lot
  • Deck

About This Home

As of October 2020

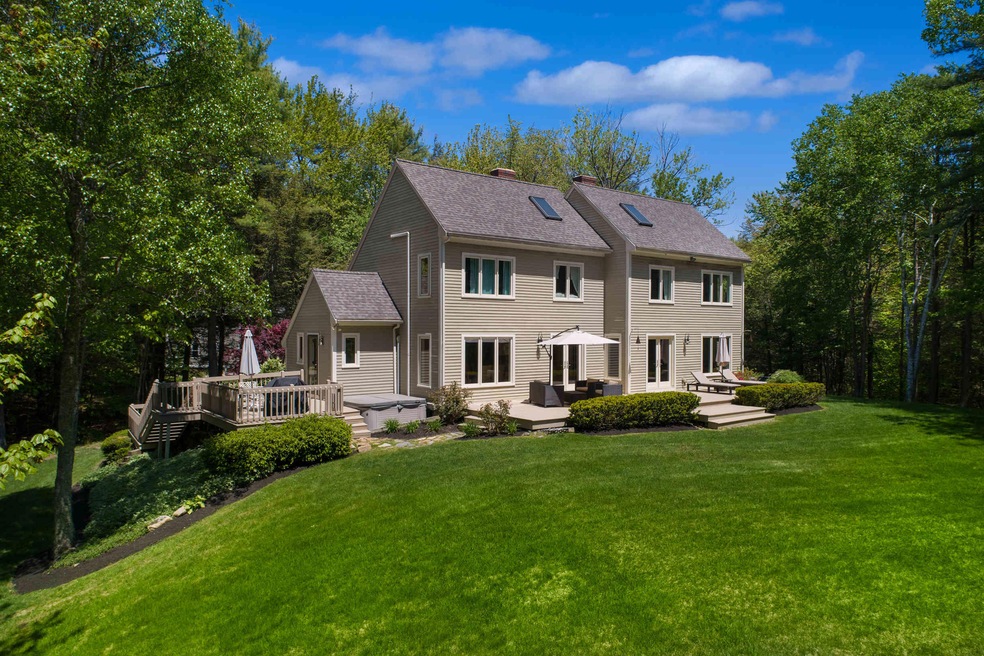
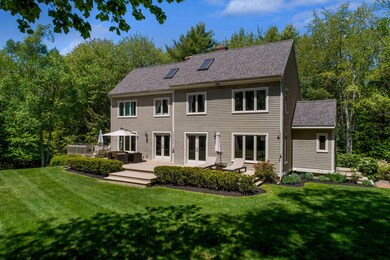
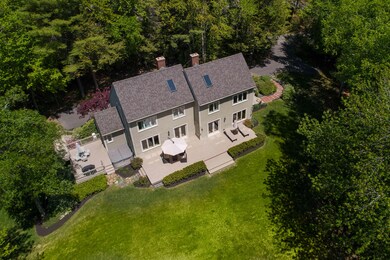
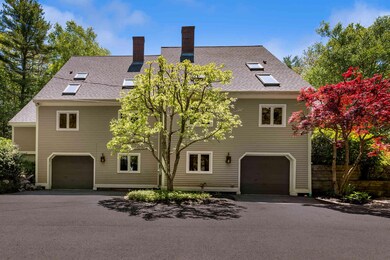
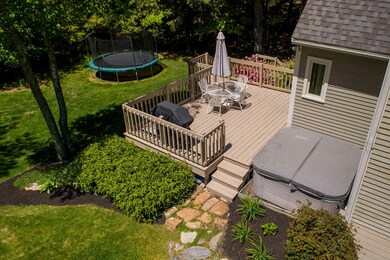
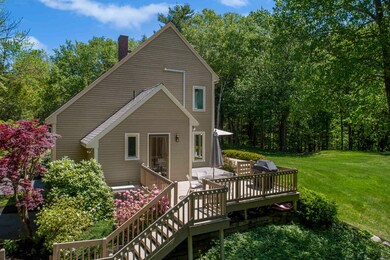
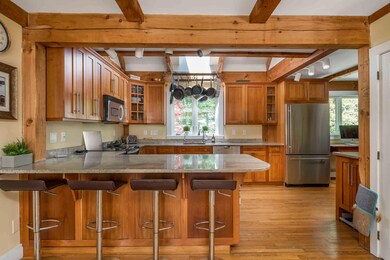
This open-concept post & beam constructed home, with beautiful renovations throughout, is located at the end of a private cul-de-sac in Cape Neddick. Privacy abounds on the two acre parcel skillfully landscaped with mature plantings, gardens, rock walls, brick and stone walkways, and surrounded by a natural wooded boundary. The first floor of this light and bright home features an updated kitchen with bar seating, which opens to a dining area flooded with natural light through a wall of windows and overlooks the rear yard. A spacious living room, also with large scale windows, adjoins the dining area. Rounding the corner of the living room is a den or home office space with floor to ceiling built-in bookshelves. An expansive deck is accessible from both the living room and dining room, a peaceful place to relax and admire the lovely grounds. There is also a smaller deck, accessed from the kitchen, that is an ideal space for outdoor cooking. The second level features four bedrooms, two offering full vaulted ceilings! The additional two bedrooms both offer sleep lofts accesses by ship's ladders. Two tastefully renovated bathrooms are also located on the second level. The lower level of the home offers two-car garage, workshop and two finished spaces currently used as exercise rooms. Originally built as two condominiums and converted a single family, therefore creating unique features throughout this home. Centrally located between Ogunquit and York, local amenities are just a short drive away!

Last Agent to Sell the Property

Anne Erwin Real Estate

Anne Erwin Sotheby's International Realty Brokerage Phone: 207-363-6640 Listed on: 07/01/2020

Last Buyer's Agent

Matthew Airey

Keller Williams Coastal and Lakes & Mountains Realty

Keller Williams Coastal and Lakes & Mountains Realty
Create a Home Valuation Report for This Property
The Home Valuation Report is an in-depth analysis detailing your home's value as well as a comparison with similar homes in the area

Home Details

Home Type

  • Single Family

Est. Annual Taxes

  • $5,983

Year Built

  • Built in 1983

Lot Details

  • 2 Acre Lot
  • Landscaped
  • Open Lot
  • Lot Has A Rolling Slope
  • Wooded Lot
  • Property is zoned Res-2

Parking

  • 2 Car Garage
  • Driveway

Home Design

  • Colonial Architecture
  • Post and Beam
  • Concrete Foundation
  • Shingle Roof
  • Wood Siding
  • Concrete Perimeter Foundation

Interior Spaces

  • 2,912 Sq Ft Home
  • Built-In Features
  • Cathedral Ceiling
  • Living Room
  • Dining Room
  • Den
  • Storage
  • Home Gym

Kitchen

  • Eat-In Kitchen
  • Electric Range
  • Microwave
  • Dishwasher
  • Granite Countertops

Flooring

  • Wood
  • Carpet
  • Tile

Bedrooms and Bathrooms

  • 4 Bedrooms
  • Primary bedroom located on second floor
  • En-Suite Primary Bedroom
  • Walk-In Closet
  • Bathtub
  • Shower

Laundry

  • Laundry on main level
  • Dryer
  • Washer

Finished Basement

  • Walk-Out Basement
  • Basement Fills Entire Space Under The House
  • Partial Basement
  • Interior and Exterior Basement Entry

Outdoor Features

  • Property is near a beach
  • Deck
  • Porch

Location

  • Property is near golf course

Utilities

  • Cooling Available
  • Heating System Uses Oil
  • Heat Pump System
  • Baseboard Heating
  • Hot Water Heating System
  • Natural Gas Not Available
  • Private Water Source
  • Well
  • Septic System
  • Private Sewer

Listing and Financial Details

  • Tax Lot 0045/A & B
  • Assessor Parcel Number 11StoneyBrookLaneYork03909

Community Details

Recreation

  • Country Club

Additional Features

  • No Home Owners Association
  • Community Storage Space

Home Details

Home Type

Single Family

Est. Annual Taxes

$5,983

Year Built

Built in 1983

Lot Details

2 Acres

Parking

2

Listing Details

  • Property Sub Type: Single Family Residence
  • Prop. Type: Residential
  • Lot Size Acres: 2.0
  • Road Surface Type: Paved
  • MLS Status: Closed
  • Directions: Route One North, Left onto Logging Road, Right onto Stoney Brook, house at end of cul-de-sac on right.
  • Above Grade Finished Sq Ft: 2912.0
  • Architectural Style: Colonial
  • Garage Yn: Yes
  • Year Built: 1983
  • Attribution Contact: 207-363-6640
  • Location Information:Leased Land: No
  • Location Information:HERS Certified: No
  • Contract Information:List PriceSqFt: 198.83
  • Property Information:Seasonal: No
  • Property Information:Lot Size Acres -: 2.0
  • Property Information:Total Baths: 4.0
  • Property Information:SqFt Finished Above Grade: 2912.0
  • Property Information:Garage: Yes
  • Site:Open: Yes
  • Site:Well Landscaped: Yes
  • Water Info:Water Frontage2: No
  • Water Info:Water View2: No
  • Percent Basement Finished: Yes
  • Basement:Walkout Access: Yes
  • Roof:Shingle: Yes
  • Heat System:Baseboard: Yes
  • Heat System:Hot Water: Yes
  • Appliances Included:Dishwasher: Yes
  • Appliances Included:Dryer: Yes
  • Appliances Included:Electric Range: Yes
  • Appliances Included:Microwave: Yes
  • Appliances Included:Washer: Yes
  • Heat Fuel:Oil: Yes
  • Floors:Carpet: Yes
  • Floors:Tile2: Yes
  • Floors:Wood3: Yes
  • Electric:Circuit Breakers: Yes
  • Driveway:Paved2: Yes
  • Basement Entry:Interior: Yes
  • Basement Entry:Walk-Out: Yes
  • Amenities:Primary Bedroom wBath: Yes
  • Amenities:Storage: Yes
  • Property Information:Garage Spaces: 2.0
  • Heat System:Heat Pump: Yes
  • Heat Fuel:Electric: Yes
  • Cooling:Heat Pump3: Yes
  • Kitchen Countertop:Granite: Yes
  • Amenities:Shower: Yes
  • Basement:Unfinished: Yes
  • Foundation Materials:Poured Concrete: Yes
  • Amenities:Walk-in Closets: Yes
  • Vehicle Storage:_two_ Car: Yes
  • Dining Room:Dining Room: Yes
  • Kitchen Amenities:Eat-in Kitchen: Yes
  • Living Room:Living Room: Yes
  • Room Features:Eat-in Kitchen2: Yes
  • Gas:No Gas: Yes
  • Basement:Partial: Yes
  • Location:Near Public Beach: Yes
  • Exterior:Wood Siding: Yes
  • Amenities:Bathtub: Yes
  • Style:Colonial: Yes
  • Sewer:Private Sewer: Yes
  • Amenities:Laundry - 1st Floor: Yes
  • Water:Private2: Yes
  • Site:Wooded: Yes
  • Site:RollingSloping: Yes
  • Sewer:Septic Existing on Site: Yes
  • Water:Well Existing on Site: Yes
  • Room Features:Cathedral Ceiling29: Yes
  • Location:Near Country Club: Yes
  • Construction:Post Beam: Yes
  • Room Features:Built-Ins30: Yes
  • Den:Den: Yes
  • Primary Bedroom Amenities:Cathedral Ceiling4: Yes
  • Exercise Room:Exercise Room: Yes
  • Room Features:Vaulted Ceiling29: Yes
  • Basement Entry:Exterior Only: Yes
  • Vehicle Storage:Under: Yes
  • Bedroom 1 Amenities:Vaulted Ceiling: Yes
  • Den Amenities:Built-Ins7: Yes
  • Property Sub-Type Property Sub-Type: Single Family Residence
  • Special Features: VirtualTour

Interior Features

  • Appliances: Washer, Refrigerator, Microwave, Electric Range, Dryer, Dishwasher
  • Has Basement: Walk-Out Access, Finished, Full, Partial, Interior Entry, Exterior Only, Unfinished
  • Full Bathrooms: 2
  • Half Bathrooms: 2
  • Total Bedrooms: 4
  • Fireplace: No
  • Interior Amenities: Walk-in Closets, Bathtub, Shower, Storage, Primary Bedroom w/Bath
  • Full Basement: Yes
  • Bedroom 2 Level: Second
  • Bedroom 3 Level: Second
  • Dining Room Dining Room Level: First
  • Kitchen Kitchen Level: First
  • Living Room Living Room Level: First
  • Primary Bedroom Primary Bedroom Level: Second
  • Bedroom 1:Bedroom 1 Level: Second

Exterior Features

  • Lot Features: Open Lot, Rolling Slope, Landscaped, Wooded, Near Golf Course, Near Public Beach, Near Town, Neighborhood
  • Waterfront: No
  • Construction Type: Wood Siding, Post & Beam
  • Foundation Details: Concrete Perimeter
  • Patio And Porch Features: Deck, Porch
  • Roof: Shingle
  • Patio and Porch Features:Porch: Yes
  • Patio And Porch Features:Deck: Yes

Garage/Parking

  • Attached Garage: No
  • Garage Spaces: 2.0
  • Parking Features: 5 - 10 Spaces, Paved, Underground

Utilities

  • Laundry Features: Laundry - 1st Floor, Main Level
  • Cooling: Heat Pump
  • Cooling Y N: Yes
  • Heating: Hot Water, Heat Pump, Baseboard
  • Heating Yn: Yes
  • Electric: Circuit Breakers
  • Sewer: Private Sewer, Septic Existing on Site
  • Water Source: Private, Well

Condo/Co-op/Association

  • Association: No

Lot Info

  • Land Lease: No
  • Lot Size Sq Ft: 87120.0
  • Parcel #: 11StoneyBrookLaneYork03909
  • Zoning: Res-2

Tax Info

  • Tax Annual Amount: 5983.0
  • Tax Lot: 0045/A & B
  • Tax Year: 2020

Ownership History

We collect this data history from publicly available records. To have your information removed, we recommend requesting removal directly through your county’s website.

Date Name Owned For Owner Type

Purchase Details

Listed on
Jul 1, 2020
Closed on
Oct 30, 2020
Sold by
Bought by
Seller's Agent
Anne Erwin Real Estate
Anne Erwin Sotheby's International Realty
Buyer's Agent
Matthew Airey
Keller Williams Coastal and Lakes & Mountains Realty
List Price
$579,000
Sold Price
$584,000
Premium/Discount to List
$5,000
0.86%
Current Estimated Value
$948,153

Home Financials for this Owner

Home Financials are based on the most recent Mortgage that was taken out on this home.
Estimated Appreciation
$364,153
Avg. Annual Appreciation
8.73%
Original Mortgage
$467,000
Outstanding Balance
$405,971
Interest Rate
2.8%
Mortgage Type
New Conventional
Estimated Equity
$542,182

Purchase Details

Closed on
Sep 18, 2015
Sold by
Bought by

Home Financials for this Owner

Home Financials are based on the most recent Mortgage that was taken out on this home.
Original Mortgage
$45,000
Interest Rate
3.94%
Mortgage Type
Unknown

Purchase Details

Closed on
Apr 1, 2013
Sold by
Bought by
Source: Public Records

Home Values in the Area

Source: Public Records

Average Home Value in this Area


Source: Public Records

Agents Specializing in Ogunquit, ME

See All Agents

Purchase History

We collect this data history from publicly available records. To have your information removed, we recommend requesting removal directly through your county’s website.

Date Buyer Sale Price Title Company
-- None Available
-- --
-- --
Source: Public Records

Mortgage History

We collect this data history from publicly available records. To have your information removed, we recommend requesting removal directly through your county’s website.

Date Status Borrower Loan Amount
Open $467,000
Previous Owner $74,000
Closed $45,000
Closed $135,000
Source: Public Records

Property History

We collect this data history from publicly available records. To have your information removed, we recommend requesting removal directly through your county’s website.

Date Event Price List to Sale Price per Sq Ft
10/30/2020 10/30/20 Sold $584,000 +0.9% $201 / Sq Ft
07/17/2020 07/17/20 Pending -- -- --
05/29/2020 05/29/20 For Sale $579,000 -- $199 / Sq Ft
Source: Maine Listings

Tax History

We collect this data history from publicly available records. To have your information removed, we recommend requesting removal directly through your county’s website.

Year Tax Paid Tax Assessment Tax Assessment Total Assessment is a certain percentage of the fair market value that is determined by local assessors to be the total taxable value of land and additions on the property. Land Improvement
2025 $6,938 $841,000 $264,300 $576,700
2024 $6,259 $745,100 $264,300 $480,800
2023 $5,573 $659,500 $166,100 $493,400
2022 $5,478 $640,700 $147,300 $493,400
2021 $5,429 $545,600 $132,200 $413,400
Source: Public Records

Agents Affiliated with this Home

  • Section Image
  • Section Image
See All Agents

Map

Source: Maine Listings

MLS Number: 1454041

Maine Listings

APN: YORK M:0100 B:0045-C

Your Personal Tour Guide

Ask me questions while you tour the home.