
Buyer's Agent in 2015
Mae Graves
Real Broker LLC
(360) 461-1922
162 Total Sales
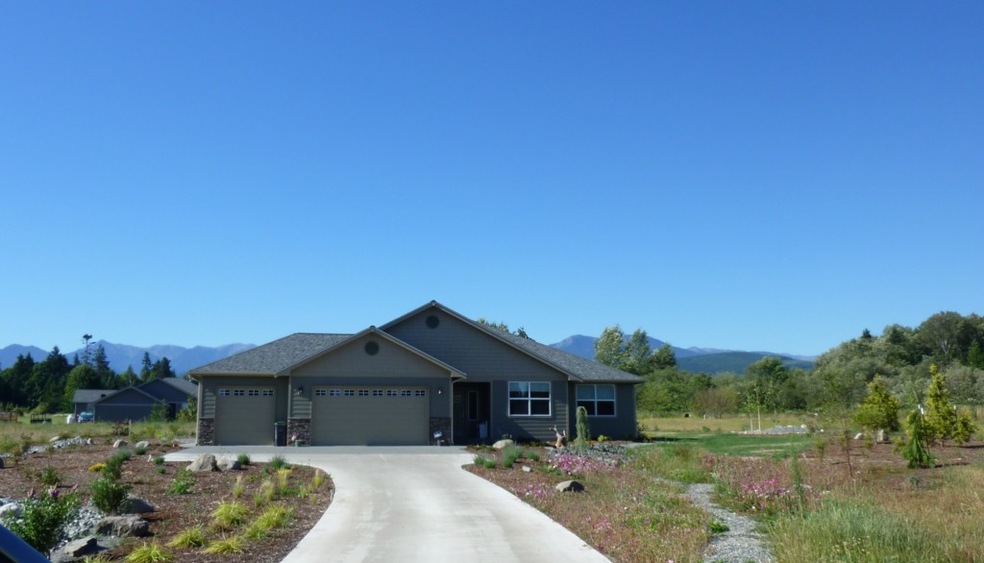
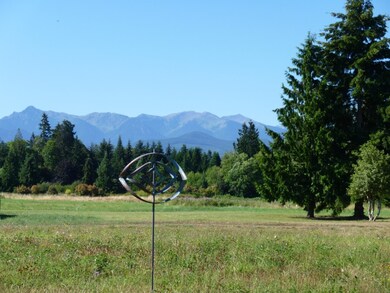
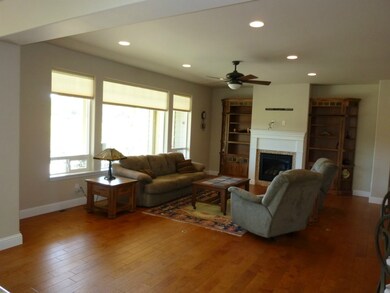
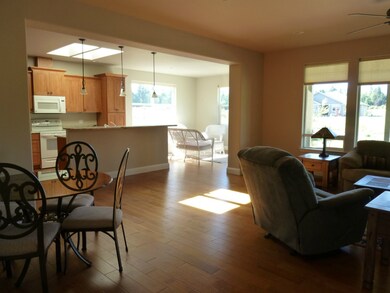
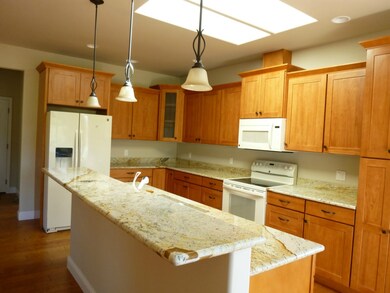
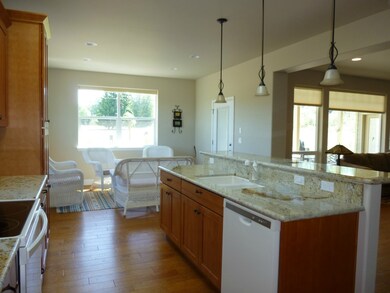
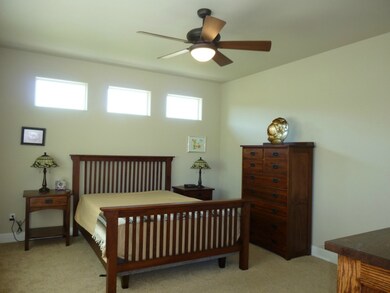
Just 6 months gently lived in - beautiful newly constructed home on 1.65 acres in rural setting with unobstructed mountain view. But only 1 mile from main street. Home features hardwood floors, great room concept and split bedroom layout. All counters are slab granite (kitchen and bathrooms); large kitchen with lots of counter space and storage; sunny dining. Master bathroom has jetted tub with separate shower. 3-car garage with separation for crafts or storage. Ceiling fans and sky lights.
Source: Northwest Multiple Listing Service (NWMLS)
MLS#: NWM821636
Buyer's Agent in 2015
Mae Graves
Real Broker LLC
(360) 461-1922
162 Total Sales
Source: Northwest Multiple Listing Service (NWMLS)
MLS Number: NWM821636
Disclaimer: Certain information contained herein is derived from information provided by parties other than Homes.com. All information provided is deemed reliable, but is not guaranteed to be accurate and should be independently verified.
All data is obtained from various sources and may not have been verified by broker or MLS GRID. Supplied Open House Information is subject to change without notice. All information should be independently reviewed and verified for accuracy. Properties may or may not be listed by the office/agent presenting the information. Listing information is provided by the Northwest Multiple Listing Service (NWMLS). Property information is based on available data that may include MLS information, county records, and other sources. Listings marked with the 3 tree icon and provided by NWMLS. All properties are subject to prior sale or withdrawal. IDX information is provided exclusively for consumers’ personal noncommercial use, that it may not be used for any purpose other than to identify prospective properties consumers may be interested in purchasing, that the data is deemed reliable but is not guaranteed by MLS GRID. ©2026 NWMLS.
Based on information submitted to the MLS GRID
Listings courtesy of Northwest Multiple Listing Service (NWMLS) as distributed by MLS GRID
Ask me questions while you tour the home.