
Lisa Longenbach
Keller Williams Real Estate-Langhorne
(856) 263-2304
193 Total Sales
2 in Stonybrook
$215K - $335K Price Range
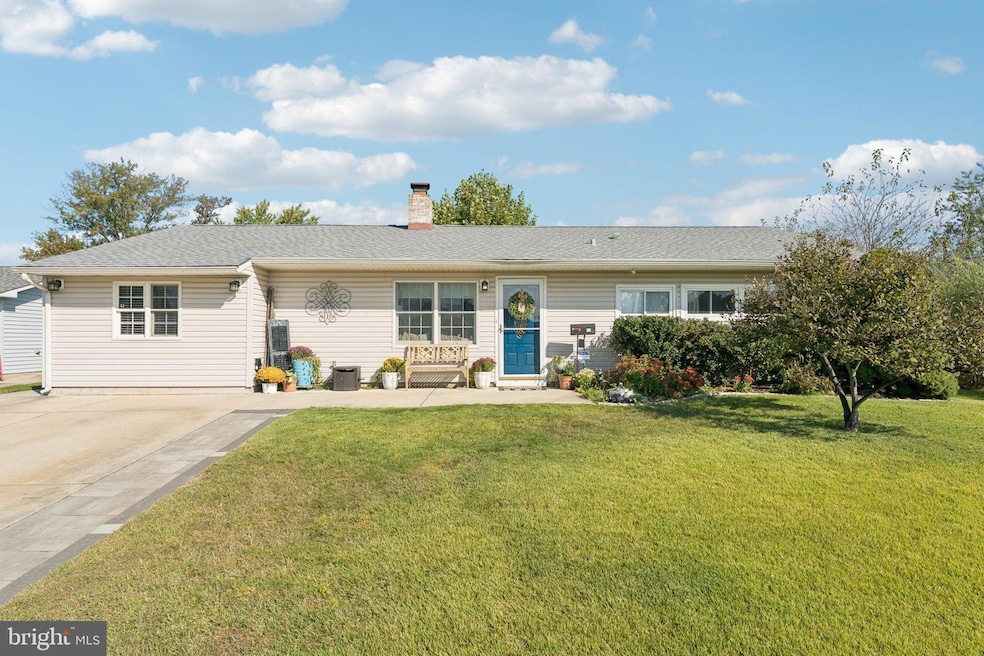
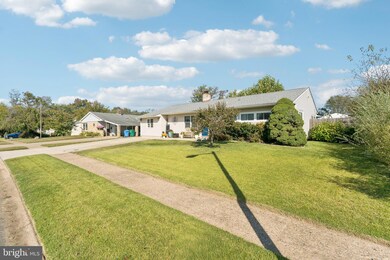
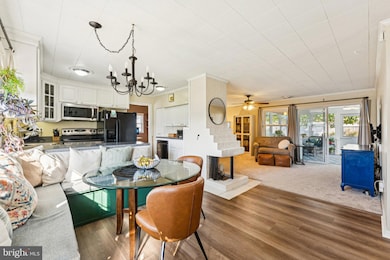
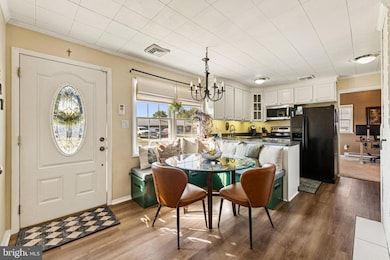
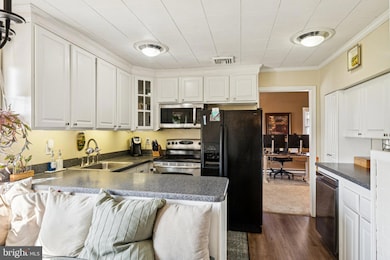
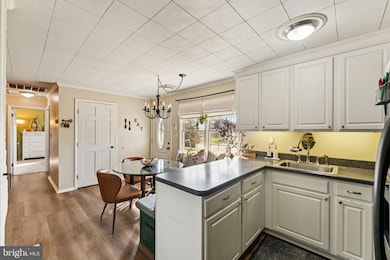
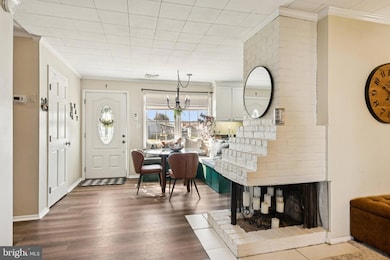
Welcome to this beautifully maintained ranch-style home, perfectly situated in the desirable Stonybrook community. Enter inside to a bright and inviting open-concept living space featuring a seamless flow from the dining area into the kitchen, complete with a pantry for added storage and convenience. A cozy wood-burning brick fireplace offers a warm focal point and natural separation to the living room. Glass sliders off the living room open to a spacious three-season sunroom — ideal for relaxing or entertaining while enjoying views of the lush backyard. Just off the kitchen, you'll find a versatile family room with a private entrance to the driveway. This space can easily serve as a fourth bedroom, home office, playroom, or whatever suits your lifestyle. A convenient laundry room and half bath are tucked just beyond for added functionality. The home's three main bedrooms are thoughtfully positioned on the opposite side of the house, offering privacy and comfort, along with a full hall bathroom. Continue outside into your own private retreat — the fully fenced backyard features garden beds, a new patio and walkway, and a storage shed, making it a true outdoor oasis. Recent updates include a new AC and heating unit, new carpet and flooring, a new roof, and a repaired sewer line, giving you peace of mind and comfort for years to come. Don't miss the opportunity to make this versatile and charming home your own!
Last Agent to Sell the Property
Brian Majeska
(484) 962-0034 peter.phinney@redfin.com Redfin Corporation Brokerage Phone: 4849620034 License #RS343904 Listed on: 10/17/2025
We collect this data history from publicly available records. To have your information removed, we recommend requesting removal directly through your county’s website.
Lisa Longenbach
Keller Williams Real Estate-Langhorne
(856) 263-2304
193 Total Sales
2 in Stonybrook
$215K - $335K Price Range
Dawn Little
Keller Williams Real Estate - Newtown
(215) 770-1453
77 Total Sales
1 in Stonybrook
$312,000 Price
Bud Silcox
Keller Williams Real Estate - Bensalem
(484) 806-9314
97 Total Sales
4 in Stonybrook
$340K - $380K Price Range
Bob Kelley
BHHS Fox & Roach-Blue Bell
(484) 978-9734
675 Total Sales
2 in Stonybrook
$316K - $340K Price Range
Diana Farmer
Keller Williams Real Estate-Langhorne
(267) 376-9691
85 Total Sales
2 in Stonybrook
$215K - $255K Price Range
Barbara Silcox
Keller Williams Real Estate - Bensalem
(445) 455-2058
101 Total Sales
4 in Stonybrook
$340K - $380K Price Range
We collect this data history from publicly available records. To have your information removed, we recommend requesting removal directly through your county’s website.
| Date | Type | Sale Price | Title Company |
|---|---|---|---|
| Interfamily Deed Transfer | -- | First American Title Ins Co | |
| Deed | $200,000 | None Available | |
| Interfamily Deed Transfer | -- | First Amer Title-Ed Sliker | |
| Interfamily Deed Transfer | -- | -- | |
| Deed | $93,000 | -- |
We collect this data history from publicly available records. To have your information removed, we recommend requesting removal directly through your county’s website.
| Date | Status | Loan Amount | Loan Type |
|---|---|---|---|
| Open | $184,087 | FHA | |
| Closed | $17,707 | Unknown | |
| Closed | $198,432 | FHA | |
| Closed | $10,000 | Unknown | |
| Previous Owner | $42,611 | Unknown | |
| Previous Owner | $27,000 | Credit Line Revolving | |
| Previous Owner | $140,000 | New Conventional |
We collect this data history from publicly available records. To have your information removed, we recommend requesting removal directly through your county’s website.
| Date | Event | Price | List to Sale | Price per Sq Ft |
|---|---|---|---|---|
| 06/29/2026 06/29/26 | Sold | $397,000 | +0.5% | $366 / Sq Ft |
| 05/13/2026 05/13/26 | Pending | -- | -- | -- |
| 05/07/2026 05/07/26 | For Sale | $395,000 | 0.0% | $364 / Sq Ft |
| 01/01/2026 01/01/26 | Off Market | $395,000 | -- | -- |
| 10/21/2025 10/21/25 | Pending | -- | -- | -- |
| 10/17/2025 10/17/25 | For Sale | $395,000 | -- | $364 / Sq Ft |
We collect this data history from publicly available records. To have your information removed, we recommend requesting removal directly through your county’s website.
| Year | Tax Paid | Tax Assessment Tax Assessment Total Assessment is a certain percentage of the fair market value that is determined by local assessors to be the total taxable value of land and additions on the property. | Land | Improvement |
|---|---|---|---|---|
| 2026 | $4,727 | $16,800 | $4,840 | $11,960 |
| 2025 | $4,562 | $16,800 | $4,840 | $11,960 |
| 2024 | $4,562 | $16,800 | $4,840 | $11,960 |
| 2023 | $4,529 | $16,800 | $4,840 | $11,960 |
| 2022 | $4,529 | $16,800 | $4,840 | $11,960 |
| 2021 | $4,529 | $16,800 | $4,840 | $11,960 |
| 2020 | $4,529 | $16,800 | $4,840 | $11,960 |
| 2019 | $4,512 | $16,800 | $4,840 | $11,960 |
| 2018 | $4,439 | $16,800 | $4,840 | $11,960 |
| 2017 | $4,372 | $16,800 | $4,840 | $11,960 |
| 2016 | $4,372 | $16,800 | $4,840 | $11,960 |
| 2015 | $3,117 | $16,800 | $4,840 | $11,960 |
| 2014 | $3,117 | $16,800 | $4,840 | $11,960 |
BM
Seller's Agent in 2026
Brian Majeska
Redfin Corporation
Buyer's Agent in 2026
Oleg Lapko
Dan Realty
(267) 787-7014
1 in this area
39 Total Sales
Source: Bright MLS
MLS Number: PABU2107010
APN: 05-072-269
Disclaimer: Certain information contained herein is derived from information provided by parties other than Homes.com. All information provided is deemed reliable, but is not guaranteed to be accurate and should be independently verified.
The data relating to real estate for sale on this website appears in part through the BRIGHT Internet Data Exchange program, a voluntary cooperative exchange of property listing data between licensed real estate brokerage firms, and is provided by BRIGHT through a licensing agreement.
Listing information is from various brokers who participate in the Bright MLS IDX program and not all listings may be visible on the site.
The property information being provided on or through the website is for the personal, non-commercial use of consumers and such information may not be used for any purpose other than to identify prospective properties consumers may be interested in purchasing.
Some properties which appear for sale on the website may no longer be available because they are for instance, under contract, sold or are no longer being offered for sale.
Property information displayed is deemed reliable but is not guaranteed.
Copyright 2026 Bright MLS, Inc.
Ask me questions while you tour the home.