
Carleton Badger
EXP Realty, LLC
(267) 390-4261
85 Total Sales
3 in Eastampton
$305K - $464K Price Range
Estimated Value: $470,866
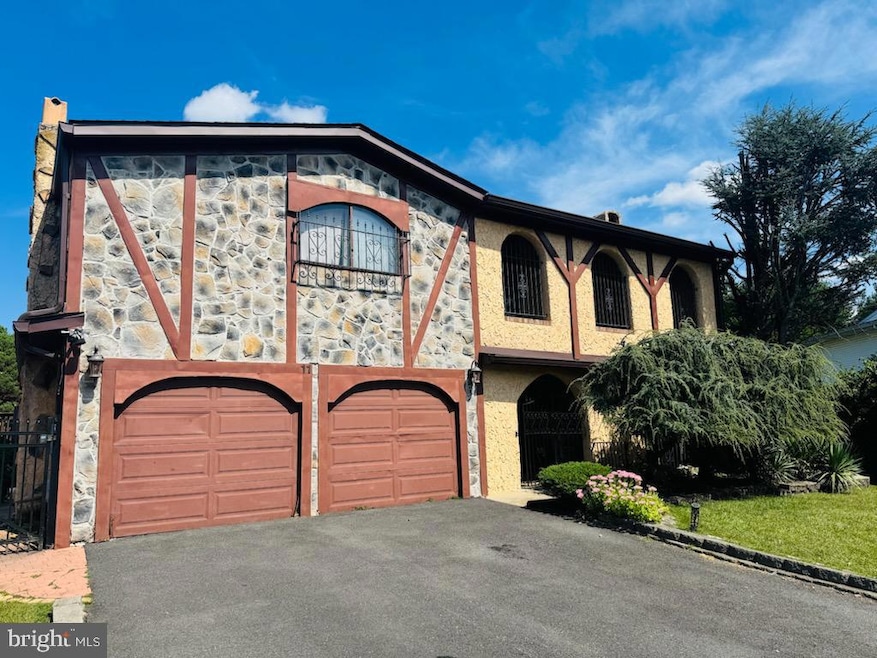
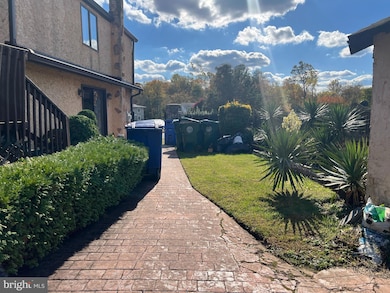
An absolute must-see! Lovely, California Spanish style situated on a quiet, cul-de-sac 0.36-acre
lot is adorned with mature trees surrounding the property. This home is perfect for entertaining, the
layout of the home is Colonial, 2 story home with 3-year-old roof and stucco exterior. This
incredible home is sold in “as is condition” offering 4 bedrooms, (downstairs in-law
suite), 3.5 bathrooms, and a partial unfinished basement. The expansive formal living room
opens into the formal dining room both equipped with wood-burned fireplaces, which is perfect
for entertaining. Leads into the large kitchen with large island kitchen, skylights perfect for
enjoying family breakfasts. The kitchen leads out into an amazing entertainment bar/family
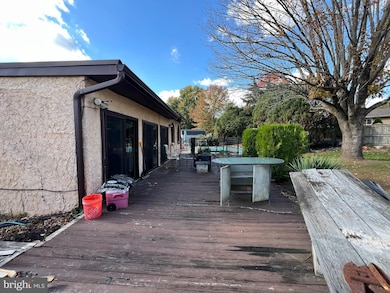
space with slate floors and a full view of the peaceful backyard space. A huge Florida/workout
room is located off the entertainment bar/family space. There is a converted family room with
wood-burned buck stove to gather during family fun and when entertaining friends. This space
was originally a 2-door garage space, can easily be converted back to garage space if desired.
In the large family room is a small office perfect for studying or hybrid workspace. A powder
room completes the main level. The upstairs features a huge master suite with a large, spacious
walk-in closet. Two additional bedrooms and a full bath complete the upper level. The property
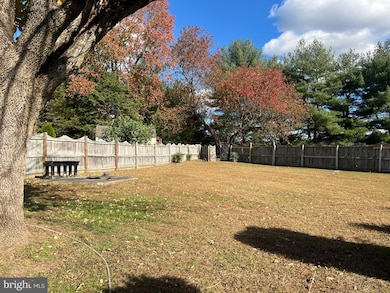
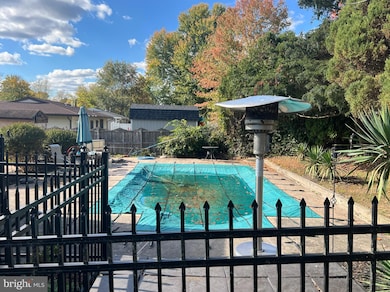
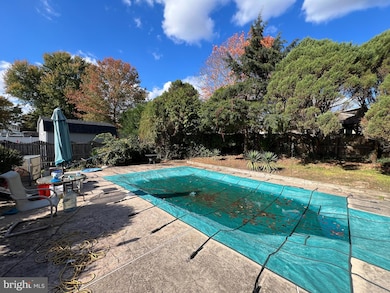
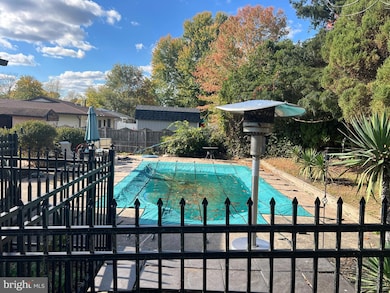
is professionally landscaped with a 13-year-old in-ground pool. Just through the backyard gate
leads out to Eastampton Community Park, complete with playground, walking and bike trails
which connect to Eastampton Community School which is K-8 grade. Rancocas Valley Regional
High School is a 10-minute drive.
Last Agent to Sell the Property
(215) 757-6100 klrw476@kw.com Keller Williams Real Estate-Langhorne Brokerage Phone: 2157576100 Listed on: 10/25/2025
We collect this data history from publicly available records. To have your information removed, we recommend requesting removal directly through your county’s website.
Carleton Badger
EXP Realty, LLC
(267) 390-4261
85 Total Sales
3 in Eastampton
$305K - $464K Price Range
Joshua Haas
Keller Williams Realty - Cherry Hill
(856) 898-3675
75 Total Sales
1 in Eastampton
$530,000 Price
Ronald Palentchar
RE/MAX World Class Realty
(856) 830-6122
83 Total Sales
1 in Eastampton
$290,000 Price
Kathleen Quarterman
Quarterman Realty Group Inc.
(609) 710-8044
149 Total Sales
1 in Eastampton
$434,500 Price
Denise Fattori
Smires & Associates
(609) 912-3437
54 Total Sales
1 in Eastampton
$385,000 Price
Maria Polcari
Keller Williams Premier
(267) 394-9384
57 Total Sales
2 in Eastampton
$345K - $460K Price Range
We collect this data history from publicly available records. To have your information removed, we recommend requesting removal directly through your county’s website.
| Date | Buyer | Sale Price | Title Company |
|---|---|---|---|
| $345,000 | Sterling Title Agency | ||
| Lowther Ellis | -- | -- | |
| Lowther Constance M | -- | Legal Title |
We collect this data history from publicly available records. To have your information removed, we recommend requesting removal directly through your county’s website.
| Date | Status | Borrower | Loan Amount |
|---|---|---|---|
| Open | $310,500 | ||
| Previous Owner | Lowther Ellis | $191,250 |
We collect this data history from publicly available records. To have your information removed, we recommend requesting removal directly through your county’s website.
| Date | Event | Price | List to Sale | Price per Sq Ft |
|---|---|---|---|---|
| 06/11/2026 06/11/26 | Sold | $430,000 | -10.4% | $132 / Sq Ft |
| 05/22/2026 05/22/26 | Pending | -- | -- | -- |
| 01/19/2026 01/19/26 | Price Changed | $480,000 | 0.0% | $148 / Sq Ft |
| 01/19/2026 01/19/26 | For Sale | $480,000 | -3.0% | $148 / Sq Ft |
| 01/01/2026 01/01/26 | Off Market | $495,000 | -- | -- |
| 11/08/2025 11/08/25 | Price Changed | $495,000 | -6.1% | $152 / Sq Ft |
| 10/25/2025 10/25/25 | For Sale | $527,000 | -- | $162 / Sq Ft |
We collect this data history from publicly available records. To have your information removed, we recommend requesting removal directly through your county’s website.
| Year | Tax Paid | Tax Assessment Tax Assessment Total Assessment is a certain percentage of the fair market value that is determined by local assessors to be the total taxable value of land and additions on the property. | Land | Improvement |
|---|---|---|---|---|
| 2026 | $9,580 | $271,400 | $50,700 | $220,700 |
| 2025 | $9,580 | $271,400 | $50,700 | $220,700 |
| 2024 | $8,937 | $271,400 | $50,700 | $220,700 |
| 2023 | $8,937 | $271,400 | $50,700 | $220,700 |
| 2022 | $8,639 | $271,400 | $50,700 | $220,700 |
| 2021 | $8,641 | $271,400 | $50,700 | $220,700 |
| 2020 | $8,666 | $271,400 | $50,700 | $220,700 |
| 2019 | $8,454 | $271,400 | $50,700 | $220,700 |
| 2018 | $8,473 | $271,400 | $50,700 | $220,700 |
| 2017 | $8,392 | $271,400 | $50,700 | $220,700 |
| 2016 | $8,318 | $271,400 | $50,700 | $220,700 |
| 2015 | $8,335 | $271,400 | $50,700 | $220,700 |
| 2014 | $8,131 | $271,400 | $50,700 | $220,700 |
Seller's Agent in 2026
Taifa Gilmer
Keller Williams Real Estate-Langhorne
(302) 897-1047
9 Total Sales
Buyer's Agent in 2026
Yolanda Gulley
Keller Williams Premier
(609) 496-1727
139 Total Sales
Source: Bright MLS
MLS Number: NJBL2095966
APN: 11-01001-08-00040
Disclaimer: Certain information contained herein is derived from information provided by parties other than Homes.com. All information provided is deemed reliable, but is not guaranteed to be accurate and should be independently verified.
The data relating to real estate for sale on this website appears in part through the BRIGHT Internet Data Exchange program, a voluntary cooperative exchange of property listing data between licensed real estate brokerage firms, and is provided by BRIGHT through a licensing agreement.
Listing information is from various brokers who participate in the Bright MLS IDX program and not all listings may be visible on the site.
The property information being provided on or through the website is for the personal, non-commercial use of consumers and such information may not be used for any purpose other than to identify prospective properties consumers may be interested in purchasing.
Some properties which appear for sale on the website may no longer be available because they are for instance, under contract, sold or are no longer being offered for sale.
Property information displayed is deemed reliable but is not guaranteed.
Copyright 2026 Bright MLS, Inc.
Ask me questions while you tour the home.