
Amanda Nemense
Showcase Realty, Inc.
(475) 285-3197
114 Total Sales
1 in Seymour
$677,000 Price
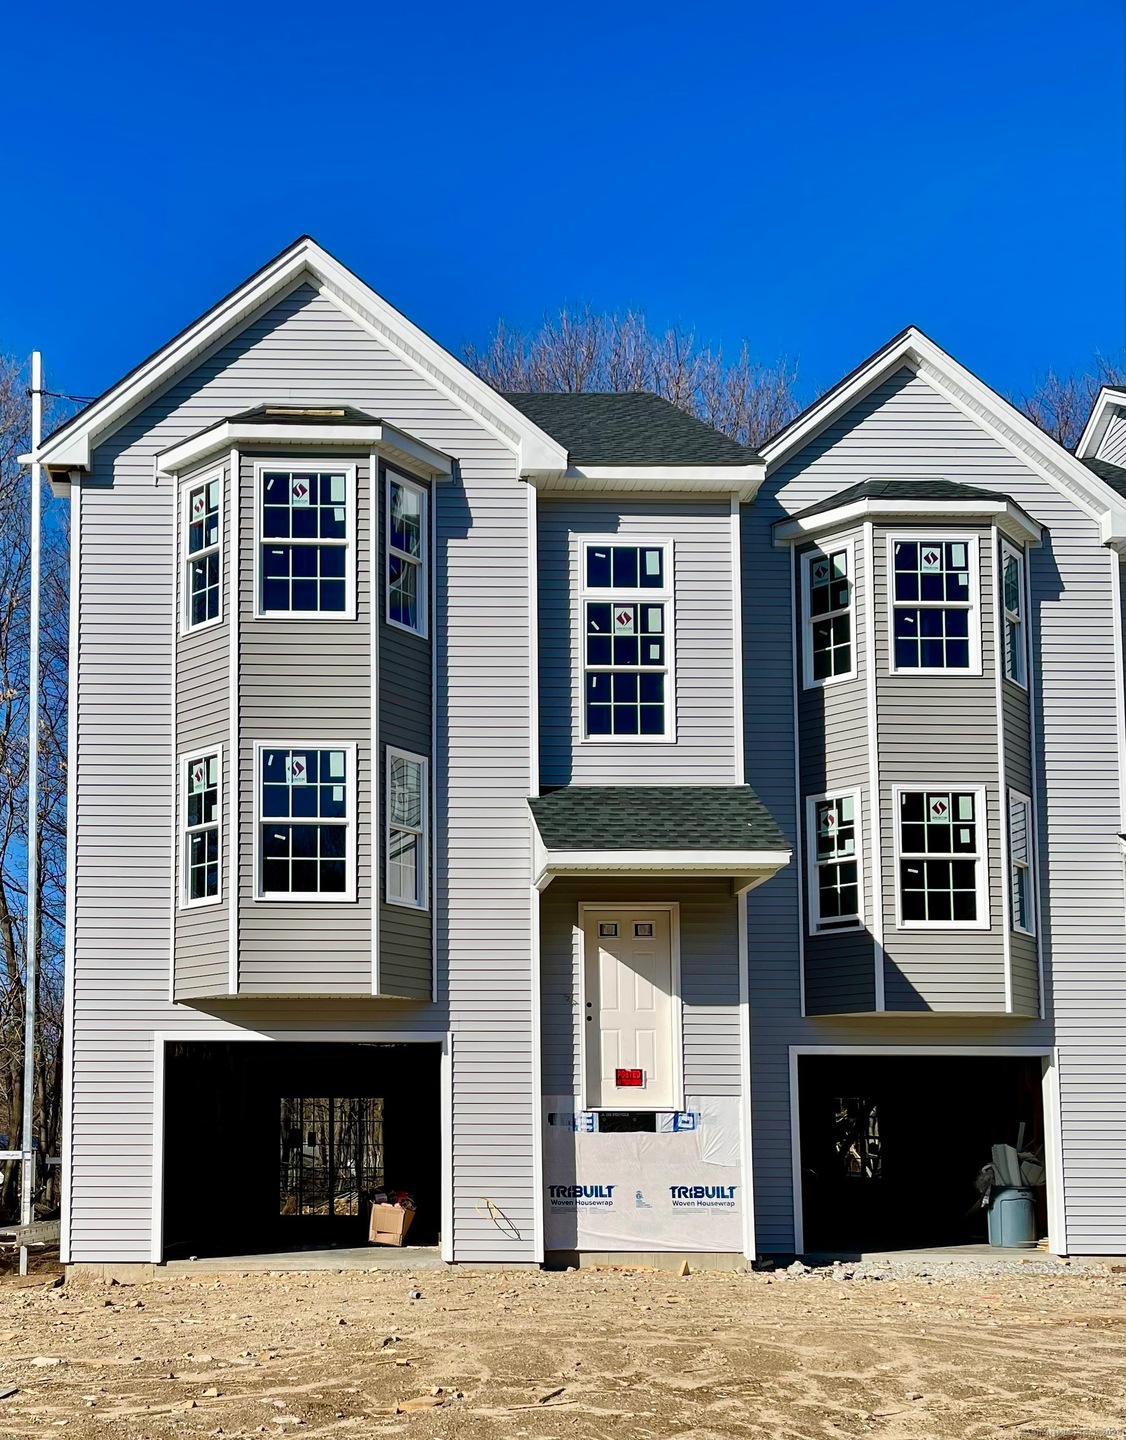
This forthcoming townhouse, currently under construction will offer an exceptional blend of modern design, energy efficiency and unparalleled comfort. Situated within a tranquil and private community, this three-story residence will exemplify both functionality and timeless style. The first floor will have an open floor plan featuring a spacious kitchen with granite countertops and stainless-steel appliances. The adjacent dining area will seamlessly transition to a sunlit living room, complemented by sliders leading to a spacious balcony. Ascending to the top floor will reveal an elegant master bedroom boating double closets and an accompanying master bathroom. Additionally, a generously proportioned second bedroom with a second bathroom will complete the floor. The main hallway will offer convenient access to a laundry closet and two linen closets. Descending to the entry level, the home will have a one-car garage opening to an oversized, fully finished, and heated play/game room. Plenty of storage space will further enhance the practicality of this well-designed home. Conveniently located close to major highways, this exceptional townhouse is just minutes away from shops and boutiques. Anticipated completion of this outstanding home (by mid-May) promises a unique blend of comfort and convenience for its new homeowners.
Last Agent to Sell the Property
Keller Williams Prestige Prop. License #RES.0813801 Listed on: 11/28/2023
Amanda Nemense
Showcase Realty, Inc.
(475) 285-3197
114 Total Sales
1 in Seymour
$677,000 Price
Carole Bernier
Total Realty Services LLC
(475) 267-1734
27 Total Sales
1 in Seymour
$176,000 Price
Ellen Zern
Pepe Realty, Inc
(475) 239-2962
88 Total Sales
2 in Seymour
$182K - $308K Price Range
Cristina Lu
YellowBrick Real Estate LLC
(475) 252-7686
126 Total Sales
2 in Seymour
$270K - $340K Price Range
John Armellino
William Raveis Real Estate
(475) 267-1103
149 Total Sales
1 in Seymour
$385,000 Price
Marian Van Egas
Berkshire Hathaway NE Prop.
(475) 313-1622
103 Total Sales
2 in Seymour
$245K - $470K Price Range
We collect this data history from publicly available records. To have your information removed, we recommend requesting removal directly through your county’s website.
| Date | Event | Price | List to Sale | Price per Sq Ft |
|---|---|---|---|---|
| 07/19/2024 07/19/24 | Sold | $415,000 | 0.0% | $250 / Sq Ft |
| 11/28/2023 11/28/23 | For Sale | $415,000 | -- | $250 / Sq Ft |
Seller's Agent in 2024
Erika Windisch
Keller Williams Prestige Prop.
(203) 584-4733
21 Total Sales
JO
Buyer's Agent in 2024
Janie Ouellette
Coldwell Banker
(203) 980-5916
57 Total Sales
Source: SmartMLS
MLS Number: 170612536
Disclaimer: Certain information contained herein is derived from information provided by parties other than Homes.com. All information provided is deemed reliable, but is not guaranteed to be accurate and should be independently verified.
IDX information is provided exclusively for personal, non-commercial use, and may not be used for any purpose other than to identify prospective properties consumers may be interested in purchasing. Information is deemed reliable but not guaranteed.
Ask me questions while you tour the home.