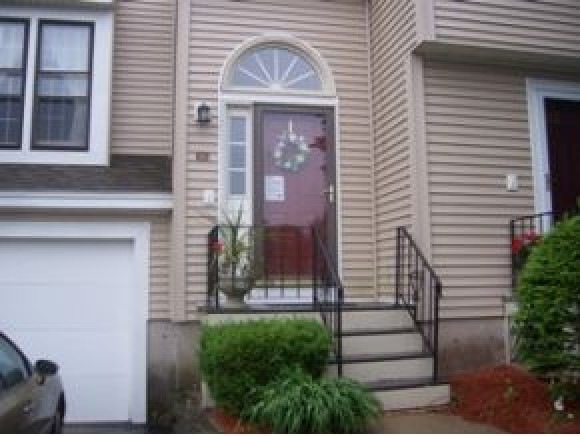
NOT LISTED FOR SALE

11 Sundown Dr Derry, NH 03038

Derry Area
2 Beds
1.5 Baths
1,252 Sq Ft
1986 Built

Highlights

  • Deck
  • Walk-In Pantry
  • Walk-In Closet
  • Contemporary Architecture
  • 1 Car Direct Access Garage
  • Air Conditioning

About This Home

As of May 2015

DERRY! SUMMER HILL CONDOS: Rare find! Beautiful 3 story townhouse condo, w/ garage + parking, in prime location.Open concept. Great school district; handy to shopping, highway exits for commuters. central air; ADT sec.system if you wish to subscribe; Main level: LR, w/w, sunny & spacious; Kitchen w/island,new cabinets,backsplash,microwave & range, all-applianced kitchen; dining area,wood floors, w/ sliders to private deck, 1/2 bath; Upstairs: 2 bedrms & full bath,walk- in closet; basement :W/D hookups, storage area,entry to garage; Freshly remodeled, new wainscoting and paint. all new electrical and ductwork for heat/central air conditioning, in condo; References, ap fee$28., NO security deposit;background check; no smoking, pet negot/ and has $50 fee monthly. This could be your new HOME!

Last Agent to Rent the Property

Joan Blais

BHHS Verani Londonderry License #005229 Listed on: 05/29/2015

BHHS Verani Londonderry

Last Renter's Agent

Joan Blais

BHHS Verani Londonderry License #005229 Listed on: 05/29/2015

BHHS Verani Londonderry

Townhouse Details

Home Type

  • Townhome

Year Built

  • Built in 1986

Parking

  • 1 Car Direct Access Garage
  • Tuck Under Garage
  • Shared Driveway
  • Assigned Parking

Home Design

  • Contemporary Architecture
  • Split Level Home
  • Concrete Foundation
  • Wood Frame Construction
  • Shingle Roof
  • Vinyl Siding

Interior Spaces

  • 1,252 Sq Ft Home
  • 3-Story Property
  • Open Floorplan
  • Dining Area
  • Storage
  • Washer and Dryer Hookup
  • Home Security System

Kitchen

  • Walk-In Pantry
  • Electric Range
  • Dishwasher
  • Kitchen Island

Flooring

  • Laminate
  • Tile
  • Vinyl

Bedrooms and Bathrooms

  • 2 Bedrooms
  • Walk-In Closet

Basement

  • Basement Fills Entire Space Under The House
  • Connecting Stairway

Outdoor Features

  • Deck

Utilities

  • Air Conditioning
  • Heating System Uses Gas
  • 100 Amp Service
  • Liquid Propane Gas Water Heater
  • High Speed Internet
  • Cable TV Available

Listing and Financial Details

  • Security Deposit $1,650
  • Rent includes landscaping, plowing, sewer, trash, water

Community Details

Recreation

  • Snow Removal

Additional Features

  • Summer Hill Condos Subdivision
  • Fire and Smoke Detector

Townhouse Details

Home Type

Townhome

Year Built

Built in 1986

Parking

1

Rental Info

  • Deposit: 1650
  • Price Rent2: 1650
  • Rental Amount Frequency2: Monthly
  • Rent Includes: Landscaping, Plowing, Sewer, Trash, Water
  • Price Rented: 1650

Listing Details

  • Status Detail: Leased
  • Style: Contemporary, Multi-Level, Townhouse, Tri-Level, Split Level
  • Development Subdivision: Summer Hill Condos
  • Directions: I-93, Exit 4 Derry, east on Rt 102; left onto Crystal Ave, rt on Tsienneto Rd,quick Rt on Pinkerton,rt on Perley, 3rd rt onto Sundown, 2nd cul de sac on left, #11 Sundown, apt #C on left. OR Exit 5 off I 93, continue south to left on Tsienneto Rd, follow same directions.
  • Footprint: 20x31
  • Construction: Existing
  • Total Stories: 3
  • Property Class: Rental
  • Property Type: Condo
  • Year Built: 1986
  • Special Features: None
  • Property Sub Type: Townhouses
  • Stories: 3

Interior Features

  • Appliances: Dishwasher, Range - Electric, Refrigerator
  • Equipment: Air Conditioner, Security System, Smoke Detector, Smoke Detectr-HrdWrdw/Bat
  • Features Interior: Dining Area, Kitchen Island, Kitchen/Dining, Laundry Hook-ups, Living/Dining, Storage - Indoor, Walk-in Closet, Walk-in Pantry
  • Total Bedrooms: 2
  • Flooring: Laminate, Tile, Vinyl
  • Total Bathrooms: 2
  • Half Bathrooms: 1
  • Full Bathrooms: 1
  • Basement: Yes
  • Basement Description: Concrete, Full, Stairs - Interior
  • Room 1: Kitchen, 12x10
  • Room 2: Dining Room, 12x10
  • Room 3: Living Room, 14x18
  • Room 4: Foyer
  • Room 16: Bath - Full, On Level: 2
  • Room 17: Bath - 1/2, On Level: 1
  • Sq Ft - Apx Finished AG: 1252
  • Sq Ft - Apx Total Finished: 1252

Exterior Features

  • Construction: Wood Frame
  • Driveway: Common/Shared, Paved
  • Exterior: Vinyl
  • Foundation: Concrete
  • Road Frontage: Yes
  • Roads: Association, Paved, Private, Public
  • Roof: Shingle - Asphalt
  • Features Exterior: Deck

Garage/Parking

  • Garage Capacity: 1
  • Parking: Assigned, Parking Spaces 1
  • Garage Type: Under
  • Garage: Yes
  • Garage Description: Direct Entry

Utilities

  • Electric: 100 Amp, Circuit Breaker(s)
  • Sewer: Public
  • Water: Public
  • Water Heater: Gas - LP/Bottle, Tank
  • Heating Fuel: Gas - LP/Bottle
  • Heating: Hot Air
  • Cooling: Central AC
  • Utilities: Cable, Internet - Cable

Condo/Co-op/Association

  • Restrictions: # of Occupants, Background Check, Credit Check, Pets - Negotiable
  • Association Amenities: Snow Removal

Lot Info

  • Lot Description: Condo Development

MLS Schools

  • School District: Derry School District SAU #10
Create a Home Valuation Report for This Property
The Home Valuation Report is an in-depth analysis detailing your home's value as well as a comparison with similar homes in the area

Home Values in the Area

Source: Public Records

Average Home Value in this Area


Source: Public Records

Property History

We collect this data history from publicly available records. To have your information removed, we recommend requesting removal directly through your county’s website.

Date Event Price List to Sale Price per Sq Ft
05/29/2015 05/29/15 Rented $1,650 0.0% --
05/29/2015 05/29/15 For Rent $1,650 -- --
Source: PrimeMLS

Agents Affiliated with this Home

  • Section Image
See All Agents

Map

Source: PrimeMLS

MLS Number: 4425804

PrimeMLS
Your Personal Tour Guide

Ask me questions while you tour the home.