
Raymund Lopolito
Starterline
(774) 233-8744
34 Total Sales
1 in Hamilton
$635,000 Price

Estimated Value: $427,411
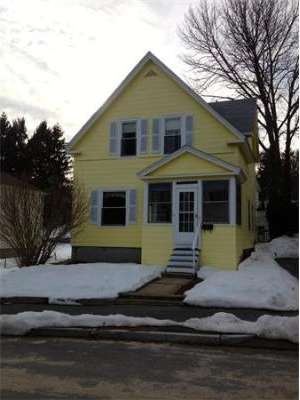
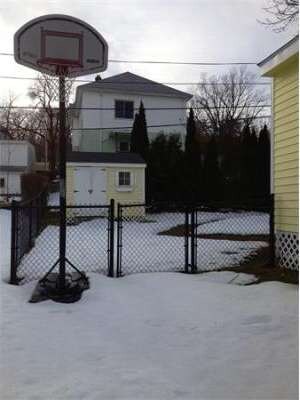
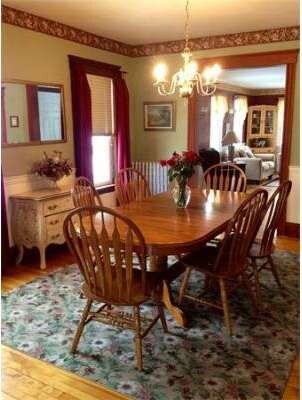
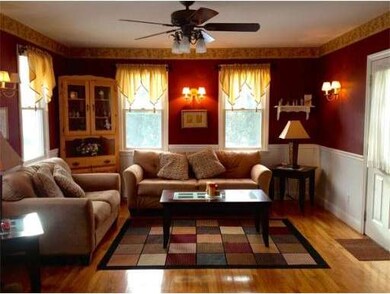
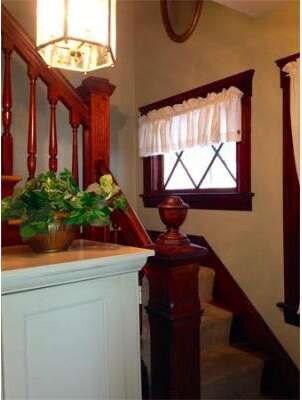
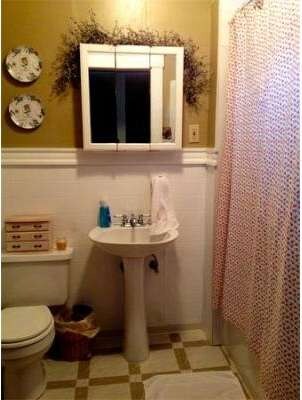
Why rent when you can own? Lovely colonial on Worcester-Shrewsbury line- A great starter home w/ fenced-in back yard, quiet cul-de-sac. Easy access to major rtes,private & public schools, shops, restaurants, hospital, recreation, train station. Open flr plan w/ large family rm - Amazing wooden floors, 1st flr laundry, new Andersen windows w/ transferrable warranty,many upgrades! Beautiful private rear deck to hold your next summer barbecue! Move in condition. Priced to sell so hurry!
Last Agent to Sell the Property
Nathalie Scott
Keller Williams Pinnacle MetroWest License #453012187 Listed on: 02/23/2013
Home Type
Single Family
Year Built
1870
Lot Details
4,356 Sq Ft Lot
We collect this data history from publicly available records. To have your information removed, we recommend requesting removal directly through your county’s website.
Raymund Lopolito
Starterline
(774) 233-8744
34 Total Sales
1 in Hamilton
$635,000 Price
ZhiChao Chen
SPACE CY REALTY LIMITED
(855) 528-1854
147 Total Sales
1 in Hamilton
$352,000 Price
Kevin Chase
Keller Williams Boston MetroWest
(508) 502-7731
54 Total Sales
1 in Hamilton
$440,000 Price
Michelle Sweeney
The Neighborhood Realty Group
(508) 960-6677
72 Total Sales
1 in Hamilton
$301,500 Price
Juliana Danquah
XSell Realty, LLC
(774) 515-4040
108 Total Sales
3 in Hamilton
$410K - $560K Price Range
Monique Frigon
RE/MAX Generations
(413) 992-3209
153 Total Sales
1 in Hamilton
$285,000 Price
We collect this data history from publicly available records. To have your information removed, we recommend requesting removal directly through your county’s website.
| Date | Buyer | Sale Price | Title Company |
|---|---|---|---|
| $180,000 | -- | ||
| $239,900 | -- | ||
| $85,567 | -- | ||
| $80,000 | -- | ||
| $45,000 | -- |
We collect this data history from publicly available records. To have your information removed, we recommend requesting removal directly through your county’s website.
| Date | Status | Borrower | Loan Amount |
|---|---|---|---|
| Open | $226,000 | ||
| Closed | $171,000 | ||
| Closed | $191,207 | ||
| Closed | $167,000 | ||
| Closed | $153,000 | ||
| Previous Owner | $137,000 | ||
| Previous Owner | $36,000 |
We collect this data history from publicly available records. To have your information removed, we recommend requesting removal directly through your county’s website.
| Date | Event | Price | List to Sale | Price per Sq Ft |
|---|---|---|---|---|
| 06/18/2013 06/18/13 | Sold | $180,000 | -2.7% | $112 / Sq Ft |
| 05/15/2013 05/15/13 | Pending | -- | -- | -- |
| 04/17/2013 04/17/13 | Price Changed | $184,900 | -2.6% | $115 / Sq Ft |
| 02/23/2013 02/23/13 | For Sale | $189,900 | -- | $118 / Sq Ft |
We collect this data history from publicly available records. To have your information removed, we recommend requesting removal directly through your county’s website.
| Year | Tax Paid | Tax Assessment Tax Assessment Total Assessment is a certain percentage of the fair market value that is determined by local assessors to be the total taxable value of land and additions on the property. | Land | Improvement |
|---|---|---|---|---|
| 2025 | $4,440 | $336,600 | $90,800 | $245,800 |
| 2024 | $4,241 | $308,400 | $90,800 | $217,600 |
| 2023 | $4,088 | $285,100 | $79,000 | $206,100 |
| 2022 | $3,783 | $248,700 | $63,200 | $185,500 |
| 2021 | $3,730 | $229,100 | $50,600 | $178,500 |
| 2020 | $3,543 | $208,400 | $50,600 | $157,800 |
| 2019 | $3,407 | $189,300 | $45,500 | $143,800 |
| 2018 | $3,392 | $179,400 | $45,500 | $133,900 |
| 2017 | $3,242 | $168,700 | $45,500 | $123,200 |
| 2016 | $3,265 | $158,400 | $34,100 | $124,300 |
| 2015 | $3,179 | $158,400 | $34,100 | $124,300 |
| 2014 | $2,835 | $145,100 | $34,100 | $111,000 |
N
Seller's Agent in 2013
Nathalie Scott
Keller Williams Pinnacle MetroWest
Buyer's Agent in 2013
Thomas Davis
T. Davis Realty PLLC
(508) 340-9196
37 Total Sales
Source: MLS Property Information Network (MLS PIN)
MLS Number: 71485548
APN: WORC-000018-000041-000072
Disclaimer: Certain information contained herein is derived from information provided by parties other than Homes.com. All information provided is deemed reliable, but is not guaranteed to be accurate and should be independently verified.
The property listing data and information, or the Images, set forth herein were provided to MLS Property Information Network, Inc. from third party sources, including sellers, lessors and public records, and were compiled by MLS Property Information Network, Inc. The property listing data and information, and the Images, are for the personal, non-commercial use of consumers having a good faith interest in purchasing or leasing listed properties of the type displayed to them and may not be used for any purpose other than to identify prospective properties which such consumers may have a good faith interest in purchasing or leasing. MLS Property Information Network, Inc. and its subscribers disclaim any and all representations and warranties as to the accuracy of the property listing data and information, or as to the accuracy of any of the Images, set forth herein.
Ask me questions while you tour the home.