
Kunal Sodhi
EXP Realty, LLC
(908) 540-7216
45 Total Sales
4 in Edison
$279K - $465K Price Range
Estimated Value: $1,022,907
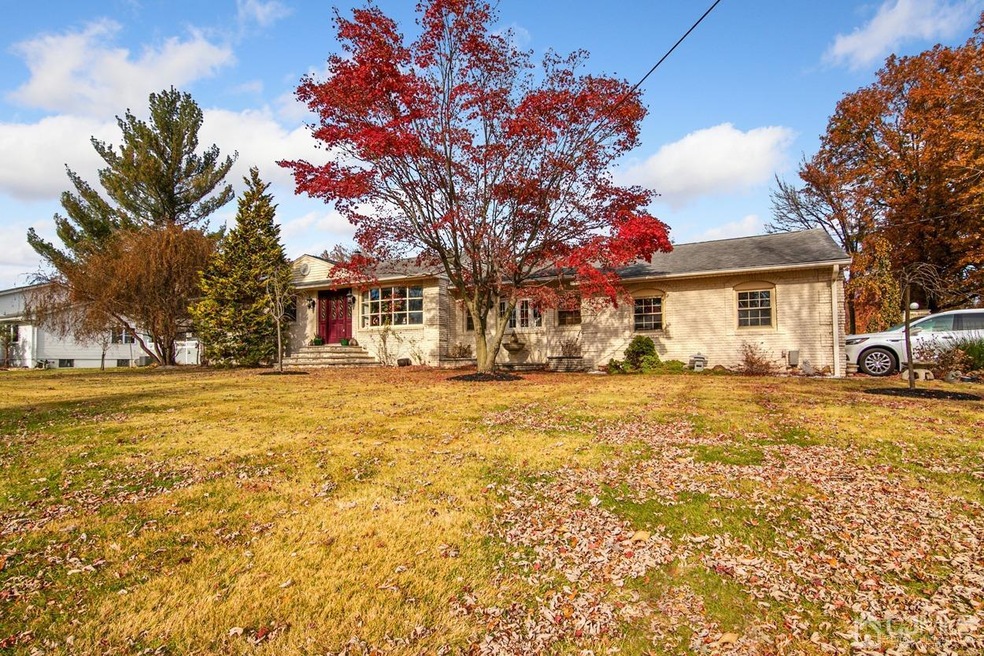
Beautiful custom-built ranch. This home features four bedrooms, a finished basement with a full updated bathroom, two-car garage, heated in-ground pool, an outdoor kitchen, a four-season room, contemporary kitchen with stainless steel appliance, a Wolf cooking range, a formal dining room, formal living room, and a gorgeous family room that includes a stone-faced wood-burning fireplace. Hardwood and Tiles floors throughout the home. Two recently modernized baths feature new vanities, a soaking tub, and a steam shower. In addition, the property is professionally landscaped with a sprinkler system. Close to shopping, highways, and public transportation (Metro park & Metuchen Train station) is easily accessible. Schedule your showing today!
We collect this data history from publicly available records. To have your information removed, we recommend requesting removal directly through your county’s website.
Kunal Sodhi
EXP Realty, LLC
(908) 540-7216
45 Total Sales
4 in Edison
$279K - $465K Price Range
Mikaela Arpino
NJ Real Estate Boutique, LLC
(862) 860-1682
328 Total Sales
11 in Edison
$320K - $1.1M Price Range
Shuang Liang
Premiumone Realty
(862) 214-7430
74 Total Sales
1 in Edison
$527,000 Price
Abeba Taye
WEICHERT REALTORS
(908) 365-0812
15 Total Sales
2 in Edison
$556,000 Price Range
Cintia D'Urso
Vox Realty
(908) 460-7106
55 Total Sales
1 in Edison
$334,000 Price
Hipolito Touron
KELLER WILLIAMS VILLAGE SQUARE REALTY
(862) 292-9237
129 Total Sales
1 in Edison
$465,000 Price
We collect this data history from publicly available records. To have your information removed, we recommend requesting removal directly through your county’s website.
| Date | Buyer | Sale Price | Title Company |
|---|---|---|---|
| $806,000 | Vital Abstract | ||
| $645,000 | -- |
We collect this data history from publicly available records. To have your information removed, we recommend requesting removal directly through your county’s website.
| Date | Status | Borrower | Loan Amount |
|---|---|---|---|
| Open | $564,200 | ||
| Previous Owner | $245,000 | ||
| Previous Owner | $400,000 |
We collect this data history from publicly available records. To have your information removed, we recommend requesting removal directly through your county’s website.
| Date | Event | Price | List to Sale | Price per Sq Ft |
|---|---|---|---|---|
| 03/25/2022 03/25/22 | Sold | $806,000 | 0.0% | $355 / Sq Ft |
| 02/23/2022 02/23/22 | Pending | -- | -- | -- |
| 11/23/2021 11/23/21 | For Sale | $806,000 | -- | $355 / Sq Ft |
We collect this data history from publicly available records. To have your information removed, we recommend requesting removal directly through your county’s website.
| Year | Tax Paid | Tax Assessment Tax Assessment Total Assessment is a certain percentage of the fair market value that is determined by local assessors to be the total taxable value of land and additions on the property. | Land | Improvement |
|---|---|---|---|---|
| 2026 | $15,949 | $268,000 | $115,300 | $152,700 |
| 2025 | $15,954 | $268,000 | $115,300 | $152,700 |
| 2024 | $15,868 | $268,000 | $115,300 | $152,700 |
| 2023 | $15,868 | $268,000 | $115,300 | $152,700 |
| 2022 | $15,874 | $268,000 | $115,300 | $152,700 |
| 2021 | $15,820 | $268,000 | $115,300 | $152,700 |
| 2020 | $15,675 | $268,000 | $115,300 | $152,700 |
| 2019 | $15,083 | $268,000 | $115,300 | $152,700 |
| 2018 | $14,719 | $268,000 | $115,300 | $152,700 |
| 2017 | $14,408 | $268,000 | $115,300 | $152,700 |
| 2016 | $14,140 | $268,000 | $115,300 | $152,700 |
| 2015 | $13,598 | $268,000 | $115,300 | $152,700 |
| 2014 | $13,202 | $268,000 | $115,300 | $152,700 |
T
Seller's Agent in 2022
THERESA DANKS
NEW JERSEY REALTY, LLC.
(732) 778-7107
2 Total Sales
Seller Co-Listing Agent in 2022
Renee Dipierro
HERITAGE HOUSE SOTHEBY'S INT'L
(908) 216-4892
54 Total Sales
Source: All Jersey MLS
MLS Number: 2206890R
APN: 05-00643-0000-00058
Disclaimer: Certain information contained herein is derived from information provided by parties other than Homes.com. All information provided is deemed reliable, but is not guaranteed to be accurate and should be independently verified.
The data relating to real estate for sale on this web-site comes in part from the Internet Listing Display database of the CENTRAL JERSEY MULTIPLE LISTING SYSTEM, INC. Real estate listings held by brokerage firms other than this site-owner are marked with the ILD logo. The CENTRAL JERSEY MULTIPLE LISTING SYSTEM, INC does not warrant the accuracy, quality, reliability, suitability, completeness, usefulness or effectiveness of any information provided.
Copyright 2026, CENTRAL JERSEY MULTIPLE LISTING SYSTEM, INC All rights reserved
The CENTRAL JERSEY MULTIPLE LISTING SYSTEM, INC retains all rights, title and interest in and to its trademarks, service marks and copyrighted material.
The information being provided is for consumers' personal, non-commercial use and may not be used for any purpose other than to identify properties the consumer may be interested in purchasing or renting.
Ask me questions while you tour the home.