NOT LISTED FOR SALE

11 Thompson Rd Unit 11A Bourne, MA 02532

Buzzards Bay Neighborhood
2 Beds
1 Bath
409 Sq Ft
28.3 Acre Lot

Sale Details

Date Sold: December 16, 2025

Last sale price $330,000 $807 Per Sq Ft

165 Days on Market

Highlights

  • Community Beach Access
  • Property is near a beach
  • Custom Closet System
  • Ocean View
  • 28.3 Acre Lot
  • Deck

About This Home

As of December 2025

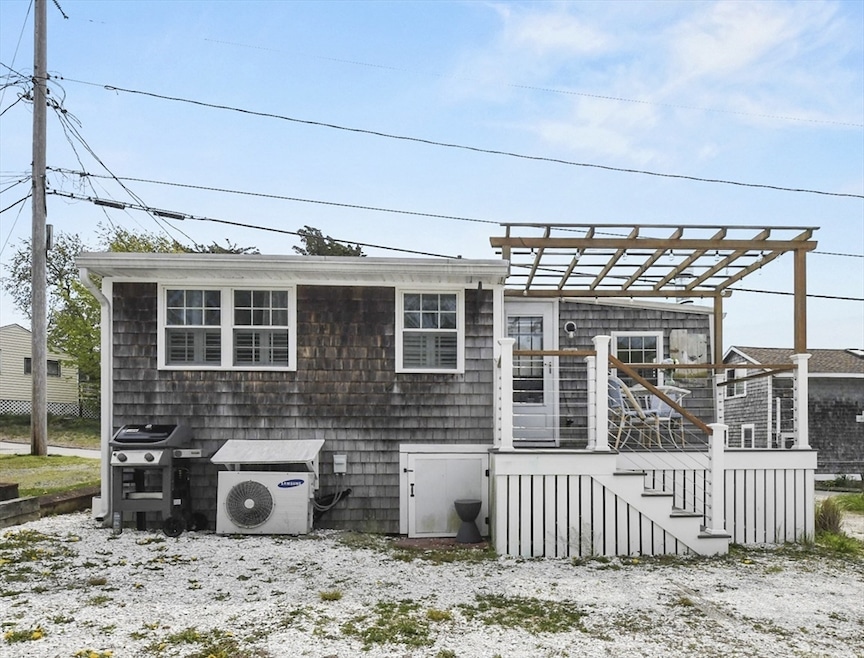
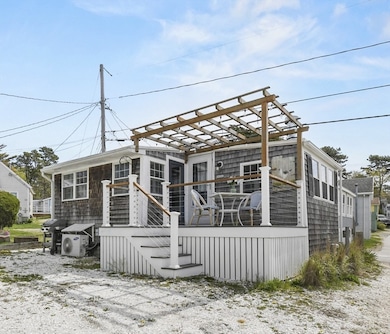
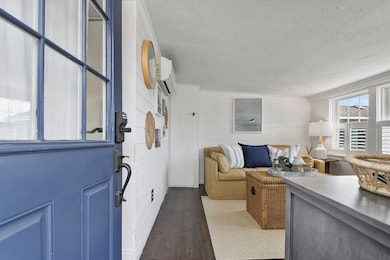
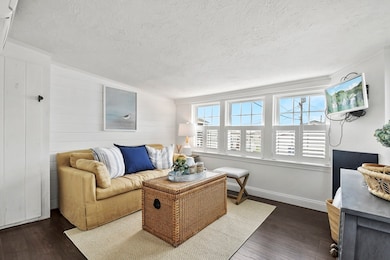
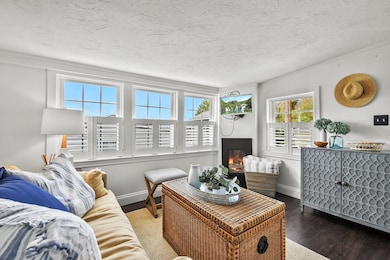
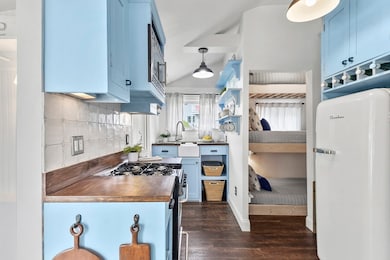
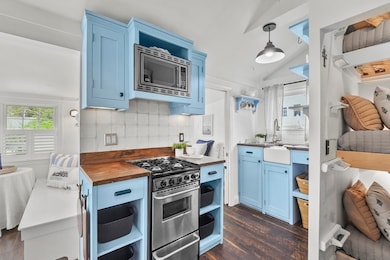
Fall in love with this super cute, beachy year-round cottage in Hideaway Village! Bursting with charm and character, this renovated “tiny home” offers the perfect blend of classic Cape Cod style and cozy comfort. Enjoy a gas fireplace in the living room, a bright kitchen with built-ins and sitting area, two bedrooms (one with fun 3-tier built-in bunk beds!), and a full bath with tub/shower. Step out onto the deck to sip your morning coffee while taking in peaceful bay views. Just a short stroll leads you to a playground and a private sandy beach ideal for swimming, paddling, and soaking up the sun. There are racks on the beach for kayaks, canoes and small boat rafts. There is a boat ramp as well as winter storage and moorings. Moorings are on a waitlist. Tucked away yet close to it all, with easy access to the Bourne Bridge, canal, shopping, and dining. An ideal retreat for making seaside memories. Don’t miss out!

Last Agent to Sell the Property

Tina Davis-Chiruna

Lamacchia Realty, Inc. Listed on: 05/13/2025

Lamacchia Realty, Inc.

Last Buyer's Agent

Tina Davis-Chiruna

Lamacchia Realty, Inc. Listed on: 05/13/2025

Lamacchia Realty, Inc.

Property Details

Home Type

  • Condominium

Est. Annual Taxes

  • $2,024

Year Built

  • Built in 1930

Lot Details

  • 28.3

HOA Fees

  • $119 Monthly HOA Fees

Parking

  • 2 Car Parking Spaces

Home Design

  • Entry on the 1st floor
  • Frame Construction
  • Shingle Roof

Interior Spaces

  • 409 Sq Ft Home
  • 1-Story Property
  • Wainscoting
  • Beamed Ceilings
  • Cathedral Ceiling
  • Living Room with Fireplace
  • Ocean Views
  • Stove

Flooring

  • Ceramic Tile
  • Vinyl

Bedrooms and Bathrooms

  • 2 Bedrooms
  • Custom Closet System
  • 1 Full Bathroom
  • Bathtub with Shower
  • Bathtub Includes Tile Surround

Outdoor Features

  • Property is near a beach
  • Deck

Utilities

  • Ductless Heating Or Cooling System
  • 2 Cooling Zones
  • 2 Heating Zones
  • Heating Available
  • 100 Amp Service
  • Cable TV Available

Additional Features

  • Energy-Efficient Thermostat
  • Property is near schools

Listing and Financial Details

  • Assessor Parcel Number M:14.0 P:49 E:9,2182616

Community Details

Overview

  • Association fees include insurance, road maintenance, snow removal, trash
  • 265 Units
  • Hideaway Village Community

Amenities

  • Coin Laundry

Recreation

  • Community Beach Access
  • Community Playground

Pet Policy

  • Pets Allowed

Property Details

Home Type

Condominium

Est. Annual Taxes

$2,024

Year Built

Built in 1930

Lot Details

28.3 Acres

HOA Fees

$119 per month

Listing Details

  • Property Type: Residential
  • Property Sub Type: Condominium
  • Structure Type: Detached
  • Year Built: 1930
  • Entry Level: 1
  • Year Built Details: Actual
  • Year Round: Yes
  • MLSPIN_BEACHFRONT_FLAG: Yes
  • Special Features: VirtualTour
  • Stories: 1

Interior Features

  • Flooring: Tile, Vinyl
  • Fireplace Features: Living Room
  • Fireplace YN: Yes
  • Fireplaces: 1
  • Total Bedrooms: 2
  • Room Bedroom2 Level: First
  • Room Bedroom2 Features: Flooring - Vinyl
  • Basement YN: No
  • Full Bathrooms: 1
  • Total Bathrooms: 1
  • Room Master Bedroom Features: Flooring - Vinyl, Cable Hookup
  • Room Master Bedroom Level: First
  • Master Bathroom Features: No
  • Bathroom 1 Features: Bathroom - Full, Bathroom - Tiled With Tub, Bathroom - With Tub & Shower, Flooring - Stone/Ceramic Tile
  • Bathroom 1 Level: First
  • Room Dining Room Features: Flooring - Vinyl, Deck - Exterior, Wainscoting
  • Room Dining Room Level: First
  • Room Kitchen Level: First
  • Room Kitchen Features: Bathroom - Full, Cathedral Ceiling(s), Beamed Ceilings, Closet, Closet/Cabinets - Custom Built, Flooring - Vinyl, Deck - Exterior, Gas Stove
  • Room Living Room Level: First
  • Room Living Room Features: Closet, Cable Hookup, Deck - Exterior
  • Basement: N
  • Above Grade Finished Sq Ft: 409
  • Living Area: 409
  • Spa YN: No
  • Stories Total: 1
  • MAIN LO: AN2314
  • MAIN SO: AN2314
  • Insulation: Unknown

Exterior Features

  • Exterior Features: Deck
  • Construction Materials: Frame, Conventional (2x4-2x6)
  • Home Warranty YN: No
  • Patio And Porch Features: Deck
  • Roof: Shingle
  • Waterfront Features: Bay, 0 to 1/10 Mile To Beach, Beach Ownership(Association)
  • Waterfront YN: No
  • Waterview Flag: Yes

Garage/Parking

  • Garage YN: No
  • Open Parking Spaces: 2
  • Total Parking Spaces: 2

Utilities

  • Sewer: Public Sewer
  • Cooling: Ductless
  • Heating: Ductless
  • Cooling Y N: Yes
  • Electric: 100 Amp Service
  • Heating YN: Yes
  • Water Source: Public
  • HEAT ZONES: 2
  • COOLING ZONES: 2

Condo/Co-op/Association

  • Association Amenities: Playground, Beach Rights
  • Association Fee: 1425
  • Association Fee Frequency: Annually
  • Community Features: Laundromat, Highway Access, House of Worship, Public School
  • Senior Community YN: No
  • MANAGEMENT: Professional - Off Site

Fee Information

  • Association Fee Includes: Insurance, Road Maintenance, Snow Removal, Trash

Lot Info

  • Parcel Number: M:14.0 P:49 E:9,2182616
  • Zoning: R
  • Farm Land Area Units: Square Feet
  • Lot Size Acres: 28.3
  • Lot Size Sq Ft: 1232748
  • Lot Size Units: Acres
  • Property Attached YN: No

Green Features

  • Green Energy Efficient: Thermostat

Rental Info

  • Pets Allowed: Yes

Tax Info

  • Tax Year: 2025
  • Tax Annual Amount: 2024

Multi Family

  • Number Of Units Total: 265
  • Basement Included Sq Ft: No
  • Waterview: Ocean
Create a Home Valuation Report for This Property
The Home Valuation Report is an in-depth analysis detailing your home's value as well as a comparison with similar homes in the area

Home Values in the Area

Source: Public Records

Average Home Value in this Area


Source: Public Records

Property History

We collect this data history from publicly available records. To have your information removed, we recommend requesting removal directly through your county’s website.

Date Event Price List to Sale Price per Sq Ft Prior Sale
12/16/2025 12/16/25 Sold $330,000 0.0% $807 / Sq Ft
10/31/2025 10/31/25 Off Market $330,000 -- --
10/25/2025 10/25/25 Pending -- -- --
06/24/2025 06/24/25 Price Changed $340,000 -4.2% $831 / Sq Ft
05/13/2025 05/13/25 For Sale $355,000 +115.8% $868 / Sq Ft
12/23/2019 12/23/19 Sold $164,500 -3.2% $428 / Sq Ft View Prior Sale
07/23/2019 07/23/19 Pending -- -- --
05/09/2019 05/09/19 For Sale $169,900 -- $442 / Sq Ft
Source: MLS Property Information Network (MLS PIN)

Agents Affiliated with this Home

  • Section Image
See All Agents

Map

Source: MLS Property Information Network (MLS PIN)

MLS Number: 73373503

MLS Property Information Network (MLS PIN)
Your Personal Tour Guide

Ask me questions while you tour the home.