NOT LISTED FOR SALE

11 Top O Hill Rd Darien, CT 06820

Darien Area

Estimated Value: $4,048,000 - $4,611,000

6 Beds
4 Baths
6,130 Sq Ft
$691/Sq Ft Est. Value

Sale Details

Date Sold: July 5, 2023

Last sale price $3,220,000 $525 Per Sq Ft

Est. 31% increase in value since last sale

Current estimated payment $27,534 / mo

14 Days on Market

Highlights

  • Sub-Zero Refrigerator
  • 1.08 Acre Lot
  • Colonial Architecture
  • Holmes Elementary School Rated A
  • Open Floorplan
  • Deck

About This Home

As of July 2023

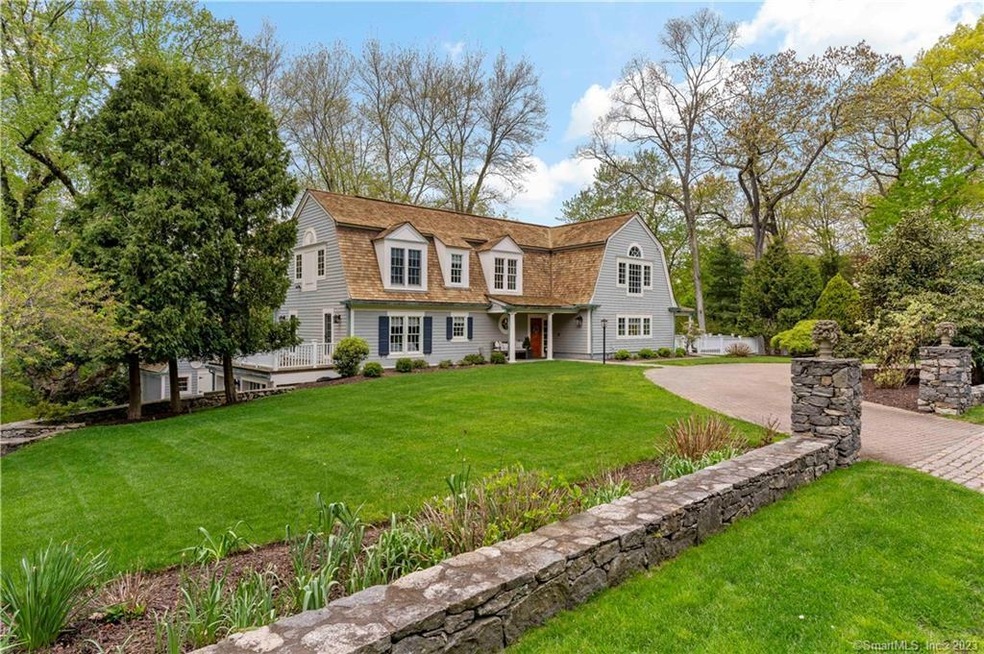
Impeccably remodeled, generous in size, and close to Darien’s town center, this spectacular residence is a beautiful blend of luxury and comfort! Set on a coveted private street, it features a finished basement, sunroom, gym, office, and multiple entertainment areas you can enjoy from day one. Past its manicured yard, discover a seamlessly flowing interior defined by high-end finishes at every turn. From the soaring vaulted ceilings and stately columns to the elaborate millwork and gleaming wood-style flooring, there’s a lot to love. A large fireplace keeps you warm in the family room, while French doors in the adjacent living and dining rooms connect to the picturesque, wrap-around deck. As if straight out of a magazine, the chef-inspired kitchen offers a stainless-steel gas range, gorgeous cabinetry, and abundant prep space. Ultimate relaxation awaits in the stylish private retreats, including a main-level guest bedroom. The grandest of all is the primary suite showcasing a seating area, an oversized dressing room/walk-in closet, and an exceptional primary bathroom with dual vanities, large shower, and a freestanding soaking tub. Outside, host weekend cookouts on the deck surrounded by mature trees or end the day with nightcaps around the firepit. This wonderful home is located minutes from the Norton Heights train station where trains to Midtown Manhattan leave every hour. Come see what Darien living is all about!

Last Agent to Sell the Property

Joshua Weisman

William Raveis Real Estate License #RES.0797116 Listed on: 05/05/2023

William Raveis Real Estate

Last Buyer's Agent

Tyler Toren

Compass Connecticut, LLC License #RES.0810982

Compass Connecticut, LLC

Range of Values:

--
Value Increase
--
Percent Increase
--
Adjusted for Inflation
Collateral Analytics

Collateral Analytics Collateral Analytics AVMs (Automated Valuation Model) employ a number of statistical approaches combined with neighborhood-specific comparable selection guarantees the most up-to-date and precise valuations.

Not Available

Collateral Analytics does not have data for the current month. Please view the chart for historical values.

ICE

ICE Mortgage Technology ICE Mortgage Technology’s AVM (Automated Valuation Model) is a state-of-the-art online residential property valuation tool that provides a quick and accurate estimate of the value of almost any home in the U.S.

Not Available

ICE Mortgage Technology does not have data for the current month. Please view the chart for historical values.

First American

First American First American Data & Analytics’ next-generation AVM combines unrivaled data assets with a blended ensemble of valuation models to produce highly accurate, reliable valuations you can trust.

Not Available

First American does not have data for the current month. Please view the chart for historical values.

Quantarium

Quantarium Quantarium’s valuation service, repeatedly proven the industry’s most accurate and comprehensive, is supercharged with a self-learning and auto-tuning AI engine that continually becomes smarter and more accurate as it processes daily inputs from the industry’s leading RE data lake.

Not Available

Quantarium does not have data for the current month. Please view the chart for historical values.

Average Value
Not Available
List Price
Sold Price
Create a Home Valuation Report for This Property
The Home Valuation Report is an in-depth analysis detailing your home's value as well as a comparison with similar homes in the area

Home Details

Home Type

  • Single Family

Est. Annual Taxes

  • $24,045

Year Built

  • Built in 1955

Lot Details

  • 1.08

HOA Fees

  • $33 Monthly HOA Fees

Home Design

  • Colonial Architecture
  • Concrete Foundation
  • Frame Construction
  • Wood Shingle Roof
  • Wood Siding
  • Concrete Siding

Interior Spaces

  • 6,130 Sq Ft Home
  • Open Floorplan
  • 2 Fireplaces
  • French Doors
  • Mud Room
  • Workshop
  • Solarium
  • Home Gym
  • Attic

Kitchen

  • Gas Range
  • Sub-Zero Refrigerator
  • Dishwasher

Bedrooms and Bathrooms

  • 6 Bedrooms
  • 4 Full Bathrooms

Laundry

  • Laundry Room
  • Laundry on upper level
  • Electric Dryer
  • Washer

Finished Basement

  • Heated Basement
  • Walk-Out Basement
  • Basement Fills Entire Space Under The House

Parking

  • 2 Car Garage
  • Parking Deck
  • Automatic Garage Door Opener
  • Circular Driveway

Outdoor Features

  • Wrap Around Balcony
  • Deck
  • Patio
  • Exterior Lighting
  • Shed
  • Rain Gutters
  • Awning

Schools

  • Holmes Elementary School
  • Darien High School

Utilities

  • Zoned Heating and Cooling
  • Radiator
  • Heating System Uses Oil
  • Radiant Heating System
  • Oil Water Heater
  • Fuel Tank Located in Basement
  • Cable TV Available

Additional Features

  • 1.08 Acre Lot
  • Property is near golf course and shops

Listing and Financial Details

  • Assessor Parcel Number 105929

Home Details

Home Type

Single Family

Est. Annual Taxes

$24,045

Year Built

Built in 1955

Lot Details

1.08 Acres

HOA Fees

$33 per month

Listing Details

  • Neighborhood: Noroton
  • Property Type: Single Family For Sale
  • Style: Colonial
  • Sq Ft Est Heated Above Grade: 6130
  • Total Sq Ft: 6130
  • Year Built: 1955
  • New Construction: No/Resale
  • Nearby Amenities: Golf Course, Health Club, Park, Private School(s), Shopping/Mall, Tennis Courts
  • In Law Access: Lower Level
  • Direct Waterfront: No
  • Home Warranty Offered: No
  • Public Record Gross Sq Ft: 6130
  • Directions: Hoyt Street, to Christie Hill Road, to Top O' Hill Road, house on the left hand side.
  • Financing Used: Cash
  • In Law Apartment: Possible
  • Spec Assoc Asses: No
  • Street Type: Road
  • Special Features: None
  • Property Sub Type: Detached

Interior Features

  • Room Count: 15
  • Total Bedrooms: 6
  • Total Bathrooms: 4
  • Full Bathrooms: 4
  • Fireplaces: 2
  • Basement Description: Full, Full With Walk-Out, Fully Finished, Heated, Cooled
  • Interior Amenities: Auto Garage Door Opener, Cable - Pre-wired, Open Floor Plan
  • Appliances: Gas Range, Refrigerator, Freezer, Subzero, Dishwasher, Washer, Electric Dryer
  • Additional Rooms: Gym, Laundry Room, Mud Room, Solarium, Workshop
  • Laundry Room Location: Upper Level
  • Laundry Room Info: Upper Level
  • Attic: Yes

Exterior Features

  • Exterior Features: Awnings, Deck, French Doors, Gutters, Lighting, Patio, Shed, Wrap Around Deck
  • Exterior Siding: Wood
  • Foundation Type: Concrete
  • Roof Information: Wood Shingle
  • Waterfront Description: Not Applicable
  • Swimming Pool: No
  • Construction Description: Frame, Concrete

Garage/Parking

  • Garages Number: 2
  • Driveway Type: Private, Circular
  • Garage And Parking: Attached Garage

Utilities

  • Cooling System: Central Air, Zoned
  • Heat Type: Hot Air, Radiant, Radiator
  • Heat Fuel Type: Oil
  • Fuel Tank Location: In Basement
  • Hot Water Description: Oil
  • Water Source: Public Water Connected
  • Sewer: Public Sewer Connected

Condo/Co-op/Association

  • HOA Fees: 400
  • HOA Fee Frequency: Annually

Lot Info

  • Acres: 1.08
  • Lot Description: Level Lot Sloping Lot Treed Professionally Landscaped
  • Flood Zone: No
  • Zoning: R-1
  • Parcel #: 105929

Tax Info

  • Tax Year: July 2023-June 2024
  • Property Tax: 24045

MLS Schools

  • Elementary School: Holmes
  • High School: Darien

Home Values in the Area

Source: Public Records

Average Home Value in this Area


Source: Public Records

Agents Specializing in Darien, CT

See All Agents

Property History

We collect this data history from publicly available records. To have your information removed, we recommend requesting removal directly through your county’s website.

Date Event Price List to Sale Price per Sq Ft
07/05/2023 07/05/23 Sold $3,220,000 -5.2% $525 / Sq Ft
05/24/2023 05/24/23 Pending -- -- --
05/09/2023 05/09/23 For Sale $3,395,000 -- $554 / Sq Ft
Source: SmartMLS

Agents Affiliated with this Home

  • Section Image
  • Section Image
See All Agents

Map

Source: SmartMLS

MLS Number: 170566892

SmartMLS

APN: DARI-000029-000000-000085

Your Personal Tour Guide

Ask me questions while you tour the home.