
RoseMarie Christner
Stepping Stone Realty
(845) 375-3753
30 Total Sales
1 in New Windsor
$134,900 Price
Estimated Value: $551,000 - $733,000
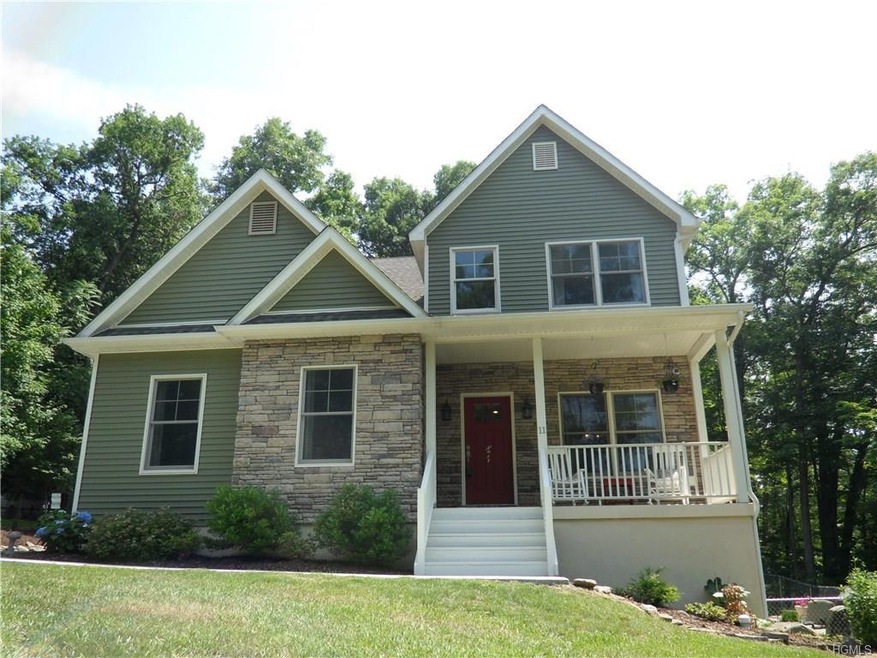
WELCOME HOME- 4 yr old home in better than new condition in desirable Beaver Dam lake community! Extremely low taxes. Home is extremely high efficient w/top of the line utilities and very low monthly bills! Perfect home for extended living featuring single fam property w/2 legal kitchens & separate living quarters. (Not to be rented) Technologically advanced, 4 exterior cameras, 2 Wi-Fi access points, speaker system throughout, alarm system, 5 zone heat, 7 mini split central a/c systems w/secondary heat pumps, radiant heat in lower level, all Andersen 400 series windows, central vac, propane fired full 2 story stone fireplace, vaulted ceilings, 2 story open entry foyer, Grade 1 oak flooring thru out 2 levels can easily be refinished. 4 bed, 3 1/2 ba, 2 car gar, fenced in yard. 2 covered porches. Perfection at its best!
Last Agent to Sell the Property
Jessie Stern
Weichert Realtors Brokerage Phone: 845-782-4646 License #10301200401 Listed on: 06/28/2018
We collect this data history from publicly available records. To have your information removed, we recommend requesting removal directly through your county’s website.
RoseMarie Christner
Stepping Stone Realty
(845) 375-3753
30 Total Sales
1 in New Windsor
$134,900 Price
Marie Nick
RE/MAX Town & Country
(845) 328-5640
23 Total Sales
1 in New Windsor
$440,000 Price
Alexander Galvez
Century 21 Galvez
(855) 697-7271
93 Total Sales
1 in New Windsor
$535,000 Price
Julissa Amaro
Keller Williams Hudson Valley
(845) 327-1031
32 Total Sales
1 in New Windsor
$385,000 Price
Victor Polce
Howard Hanna Rand Realty, Old Tappan
(551) 356-8958
23 Total Sales
1 in New Windsor
$300,000 Price
Donna Reese
KW Hudson Valley United
(845) 720-4120
61 Total Sales
1 in New Windsor
$685,000 Price
We collect this data history from publicly available records. To have your information removed, we recommend requesting removal directly through your county’s website.
| Date | Buyer | Sale Price | Title Company |
|---|---|---|---|
| $445,000 | -- | ||
| Agresti Gregory | -- | -- | |
| Cba Custom Homes Llc | $65,000 | David Stiles |
We collect this data history from publicly available records. To have your information removed, we recommend requesting removal directly through your county’s website.
| Date | Status | Borrower | Loan Amount |
|---|---|---|---|
| Open | $413,800 | ||
| Closed | Stimpson 2Nd Thomas | $400,500 | |
| Previous Owner | Agresti-Foy Crystal | $262,000 | |
| Previous Owner | Agresti Gregory R | $25,000 |
We collect this data history from publicly available records. To have your information removed, we recommend requesting removal directly through your county’s website.
| Date | Event | Price | List to Sale | Price per Sq Ft |
|---|---|---|---|---|
| 09/13/2018 09/13/18 | Sold | $445,000 | -1.1% | $148 / Sq Ft |
| 06/28/2018 06/28/18 | Pending | -- | -- | -- |
| 06/28/2018 06/28/18 | For Sale | $449,900 | -- | $149 / Sq Ft |
We collect this data history from publicly available records. To have your information removed, we recommend requesting removal directly through your county’s website.
| Year | Tax Paid | Tax Assessment Tax Assessment Total Assessment is a certain percentage of the fair market value that is determined by local assessors to be the total taxable value of land and additions on the property. | Land | Improvement |
|---|---|---|---|---|
| 2025 | $9,612 | $41,300 | $10,200 | $31,100 |
| 2024 | $9,611 | $41,300 | $10,200 | $31,100 |
| 2023 | $9,611 | $41,300 | $10,200 | $31,100 |
| 2022 | $9,709 | $41,300 | $10,200 | $31,100 |
| 2021 | $9,615 | $41,300 | $10,200 | $31,100 |
| 2020 | $9,057 | $41,300 | $10,200 | $31,100 |
| 2019 | $8,145 | $41,300 | $10,200 | $31,100 |
| 2018 | $8,145 | $41,300 | $10,200 | $31,100 |
| 2017 | $7,976 | $41,300 | $10,200 | $31,100 |
| 2016 | $7,672 | $41,300 | $10,200 | $31,100 |
| 2015 | -- | $41,300 | $10,200 | $31,100 |
| 2014 | -- | $30,200 | $9,700 | $20,500 |
JS
Seller's Agent in 2018
Jessie Stern
Weichert Realtors
Buyer's Agent in 2018
Robin Kelly
Picture It Sold, LLC
(845) 304-3348
24 Total Sales
Source: OneKey® MLS
MLS Number: KEY4830279
APN: 334800-057-000-0001-071.121-0000
Disclaimer: Certain information contained herein is derived from information provided by parties other than Homes.com. All information provided is deemed reliable, but is not guaranteed to be accurate and should be independently verified.
The data relating to real estate for sale or lease on this web site comes in part from OneKey® MLS. Real estate listings held by brokerage firms other than Ten-X are marked with the OneKey® MLS logo or an abbreviated logo and detailed information about them includes the name of the listing broker.
Based on information submitted to the MLS GRID. All data is obtained from various sources and may not have been verified by broker or MLS GRID. Supplied Open House Information is subject to change without notice. All information should be independently reviewed and verified for accuracy. Properties may or may not be listed by the office/agent presenting the information. Some IDX listings have been excluded from this website. IDX information is provided exclusively for personal, non-commercial use, and may not be used for any purpose other than to identify prospective properties consumers may be interested in purchasing.
Information is deemed reliable but not guaranteed.
Copyright 2026 OneKey® MLS. All rights reserved.
Based on information submitted to the MLS GRID
Listings courtesy of OneKey® MLS as distributed by MLS GRID
Ask me questions while you tour the home.