T
Seller's Agent in 2025
Tracy Tripp
Lamar Smith Signature Real Estate SC
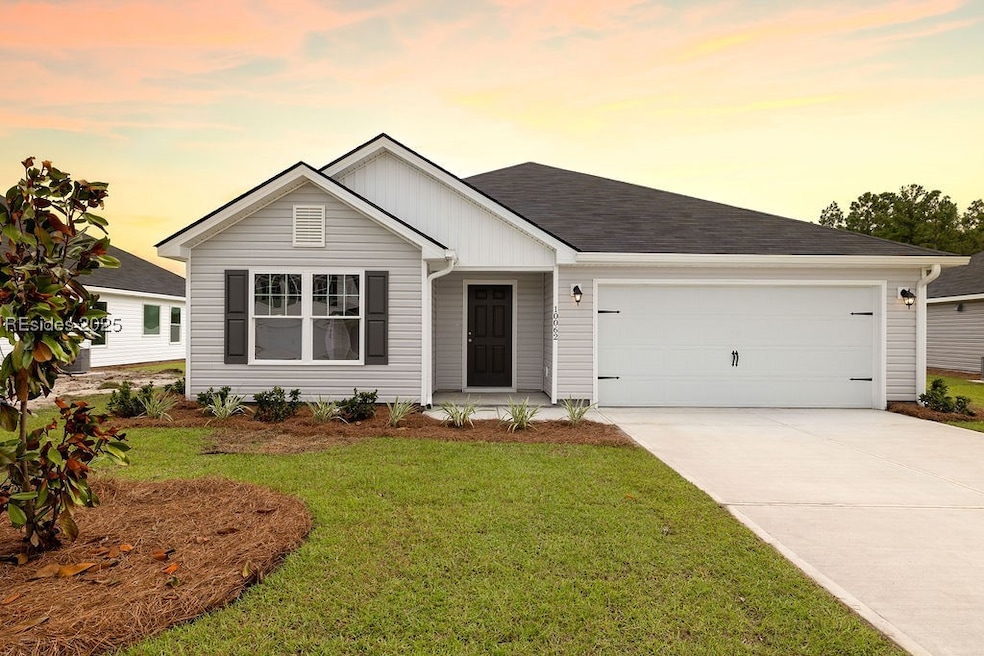
The Aspen plan by Smith Family Homes is move-in ready in Heritage at New Riverside. This 1,733 sqft floorplan features an open concept kitchen, dining, and living area with an 11-foot vaulted ceiling. It is a split floorplan with a spacious primary suite on one side of the home and two secondary bedrooms on the other side of the home. The primary suite includes double sinks, a separate tub and shower, and a walk-in closet. Included are a covered back porch, LVP throughout the home, and stainless steel appliances (gas range, microwave, dishwasher).
Last Agent to Sell the Property
Tracy Tripp
Lamar Smith Signature Real Estate SC Listed on: 01/09/2025
We collect this data history from publicly available records. To have your information removed, we recommend requesting removal directly through your county’s website.
| Date | Event | Price | List to Sale | Price per Sq Ft |
|---|---|---|---|---|
| 02/11/2025 02/11/25 | Sold | $426,390 | +1.7% | $246 / Sq Ft |
| 01/17/2025 01/17/25 | Pending | -- | -- | -- |
| 01/09/2025 01/09/25 | For Sale | $419,390 | -- | $242 / Sq Ft |
We collect this data history from publicly available records. To have your information removed, we recommend requesting removal directly through your county’s website.
| Year | Tax Paid | Tax Assessment Tax Assessment Total Assessment is a certain percentage of the fair market value that is determined by local assessors to be the total taxable value of land and additions on the property. | Land | Improvement |
|---|---|---|---|---|
| 2025 | $6,307 | $21,460 | $0 | $0 |
| 2024 | $6,307 | $2,340 | $0 | $0 |
T
Seller's Agent in 2025
Tracy Tripp
Lamar Smith Signature Real Estate SC
S
Buyer's Agent in 2025
Scott Kelly
Lamar Smith Signature Real Estate SC
(843) 540-8129
44 Total Sales
Source: REsides
MLS Number: 449708

Disclaimer: Certain information contained herein is derived from information provided by parties other than Homes.com. All information provided is deemed reliable, but is not guaranteed to be accurate and should be independently verified.
We do not attempt to independently verify the currency, completeness, accuracy or authenticity of the data contained herein. All area measurements and calculations are approximate and should be independently verified. Data may be subject to transcription and transmission errors. Accordingly, the data is provided on an “as is” “as available” basis only and may not reflect all real estate activity in the market”. © [2026] REsides, Inc. All rights reserved. Certain information contained herein is derived from information, which is the licensed property of, and copyrighted by, REsides, Inc.
Ask me questions while you tour the home.