
Christi Pionk Slattengren
Messina & Associates Real Estate
(218) 626-6492
60 Total Sales
1 in Esko
$775,000 Price
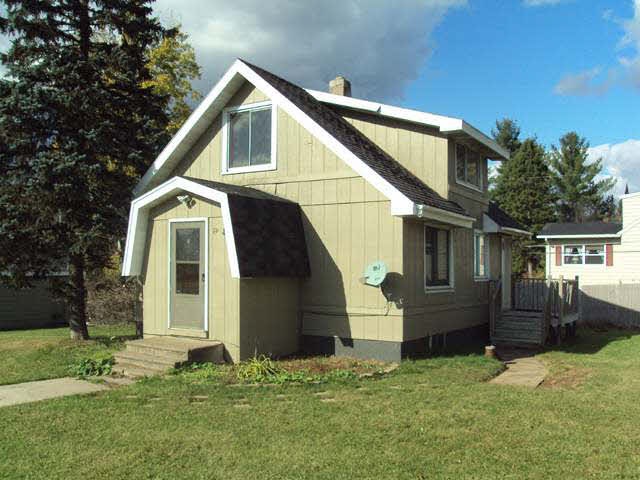
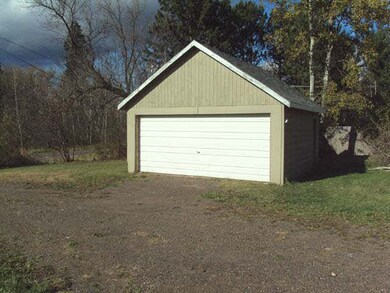
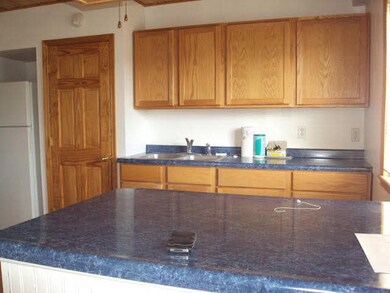
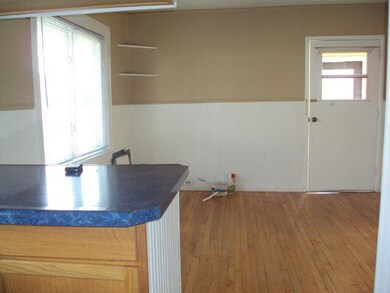
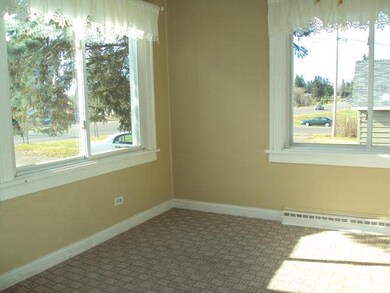

For Rent....Up & Down duplex only 2 blocks to the Esko School. Main floor & basement rents for $700/month plus garbage & electricity. Main floor has LR, kitchen, 1 BR, den, & full bath. Basement has rec room, den, laundry with washing machine & 3/4 bathroom. Both units will share the 2 car garage. Great yard to play in! City sewer & well. No smoking & No pets.
Last Agent to Sell the Property
Jamie Sathers-Day
J.S. Realty Listed on: 03/14/2012
Last Buyer's Agent
RASM STAFF
Coldwell Banker Burnet
We collect this data history from publicly available records. To have your information removed, we recommend requesting removal directly through your county’s website.
Christi Pionk Slattengren
Messina & Associates Real Estate
(218) 626-6492
60 Total Sales
1 in Esko
$775,000 Price
Mark Sams
RE/MAX Results Duluth
(218) 514-5070
55 Total Sales
2 in Esko
$407,000 Price Range
Julie Antonutti
Adolphson Real Estate - Cloquet
(218) 514-5569
76 Total Sales
16 in Esko
$210K - $750K Price Range
Tracey Tellor
Tellor Realty LLC
(218) 506-6382
118 Total Sales
3 in Esko
$190K - $375K Price Range
Jamie Sathers-Day
JS Realty
(218) 626-6929
355 Total Sales
20 in Esko
$130K - $695K Price Range
Emily Davis
Coldwell Banker Realty - Dulut
(218) 514-6409
75 Total Sales
14 in Esko
$225K - $630K Price Range
We collect this data history from publicly available records. To have your information removed, we recommend requesting removal directly through your county’s website.
| Date | Buyer | Sale Price | Title Company |
|---|---|---|---|
| $132,000 | -- | ||
| National Bank Of Commerce | $97,948 | None Available | |
| Toland Derek | $100,000 | Carlton County Abstract & Ti |
We collect this data history from publicly available records. To have your information removed, we recommend requesting removal directly through your county’s website.
| Date | Status | Borrower | Loan Amount |
|---|---|---|---|
| Open | $105,600 | ||
| Previous Owner | Toland Derek | $80,000 |
We collect this data history from publicly available records. To have your information removed, we recommend requesting removal directly through your county’s website.
| Date | Event | Price | List to Sale | Price per Sq Ft |
|---|---|---|---|---|
| 04/01/2012 04/01/12 | Sold | $700 | 0.0% | $1 / Sq Ft |
| 03/22/2012 03/22/12 | Pending | -- | -- | -- |
| 03/14/2012 03/14/12 | For Sale | $700 | -- | $1 / Sq Ft |
We collect this data history from publicly available records. To have your information removed, we recommend requesting removal directly through your county’s website.
| Year | Tax Paid | Tax Assessment Tax Assessment Total Assessment is a certain percentage of the fair market value that is determined by local assessors to be the total taxable value of land and additions on the property. | Land | Improvement |
|---|---|---|---|---|
| 2024 | $2,400 | $158,900 | $25,900 | $133,000 |
| 2023 | $1,552 | $147,200 | $25,900 | $121,300 |
| 2022 | $1,404 | $147,200 | $25,900 | $121,300 |
| 2021 | $1,222 | $119,400 | $22,700 | $96,700 |
| 2020 | $1,186 | $106,300 | $22,700 | $83,600 |
| 2019 | $1,146 | $98,700 | $22,700 | $76,000 |
| 2018 | $1,886 | $99,000 | $23,000 | $76,000 |
| 2017 | $1,904 | $121,600 | $23,000 | $98,600 |
| 2016 | $1,788 | $117,600 | $23,000 | $94,600 |
| 2015 | $1,816 | $112,600 | $23,000 | $89,600 |
| 2014 | -- | $108,300 | $23,000 | $85,300 |
| 2013 | -- | $104,100 | $23,000 | $81,100 |
JS
Seller's Agent in 2012
Jamie Sathers-Day
J.S. Realty
RS
Buyer's Agent in 2012
RASM STAFF
Coldwell Banker Burnet
Source: REALTOR® Association of Southern Minnesota
MLS Number: 3594836
Disclaimer: Certain information contained herein is derived from information provided by parties other than Homes.com. All information provided is deemed reliable, but is not guaranteed to be accurate and should be independently verified.
IDX information is provided exclusively for personal, non-commercial use, and may not be used for any purpose other than to identify prospective properties consumers may be interested in purchasing. Information is deemed reliable but not guaranteed.
Ask me questions while you tour the home.