11 Wallace Way Unit 18 Chappaqua, NY 10514
New Castle AreaEstimated payment $9,739/month
Highlights
- In Ground Pool
- Clubhouse
- Wine Refrigerator
- Open Floorplan
- Wood Flooring
- 2 Car Attached Garage
About This Home
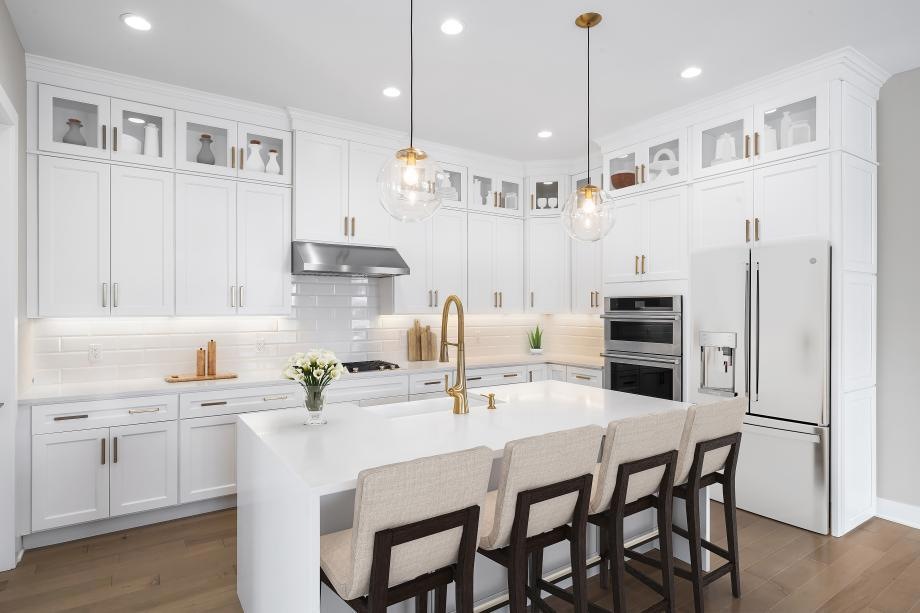
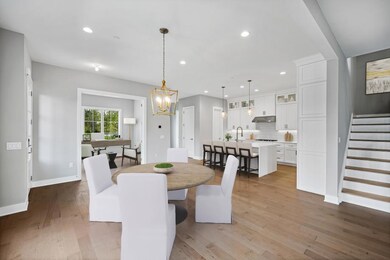
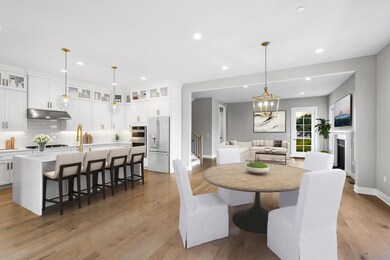
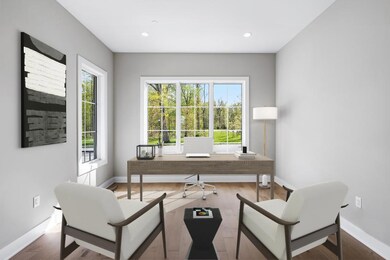
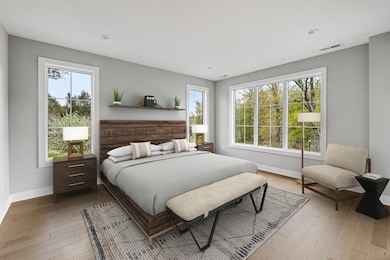

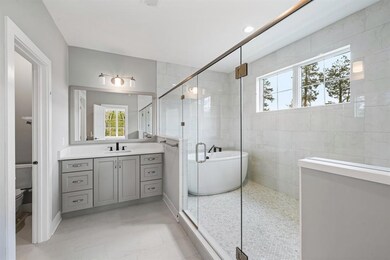
To be Built! Spring 2025 move-in. 3485 square feet ! Still time to personalize interior finishes at our luxury Design Studio. Final building for sale at Chappaqua Crossing! A roaring fireplace will warm the entire home. A private rooftop terrace with included outdoor gas fireplace, 2- car garage and the highest quality interior appointments you've come to expect from Toll Brothers round out this spectacular residence! The exquisite foyer presents sweeping views of this home's open-concept floor plan and luxurious finishes. Overlooking the great room and accompanied by a casual dining area, the gorgeous kitchen is the perfect environment for entertaining guests with wraparound counter space and a sprawling central island. The spacious primary bedroom suite offers a luxurious bath and impressive closet space. The private workspace on the second floor is the perfect spot to work from home. Once completed this 91- Townhome community will surround it's owners with a delightful and eminently walkable village full of the niceties that make Westchester living so extraordinary; such as charming cafes, fitness center, golf, shuttle to train into Manhattan, walking trails, outdoor pool, clubhouse which will open this Spring, and much more.
Listing Agent
Houlihan Lawrence Inc. Brokerage Phone: 914-591-2700 License #40MA0989249 Listed on: 04/26/2025

Property Details
Home Type
- Condominium
Est. Annual Taxes
- $100
Year Built
- Built in 2025
HOA Fees
- $621 Monthly HOA Fees
Parking
- 2 Car Attached Garage
- Electric Vehicle Home Charger
- Garage Door Opener
Home Design
- Brick Exterior Construction
- Advanced Framing
- Blown-In Insulation
- HardiePlank Type
- Clapboard
Interior Spaces
- 3,353 Sq Ft Home
- 2-Story Property
- Open Floorplan
- Wet Bar
- Gas Fireplace
- Entrance Foyer
- Living Room with Fireplace
- Finished Basement
- Basement Storage
- Home Security System
- Washer and Dryer Hookup
Kitchen
- Gas Cooktop
- Microwave
- Dishwasher
- Wine Refrigerator
- Kitchen Island
Flooring
- Wood
- Carpet
Bedrooms and Bathrooms
- 2 Bedrooms
- En-Suite Primary Bedroom
- Dual Closets
- Walk-In Closet
- Soaking Tub
Pool
- In Ground Pool
Schools
- Douglas G Grafflin Elementary School
- Robert E Bell Middle School
- Horace Greeley High School
Utilities
- Forced Air Heating and Cooling System
- Heating System Uses Natural Gas
- Underground Utilities
- Natural Gas Connected
- Private Water Source
- Tankless Water Heater
- Cable TV Available
Listing and Financial Details
- Assessor Parcel Number 3600-093-009-00001-000-0001-418
Community Details
Overview
- Association fees include common area maintenance, grounds care, pool service, snow removal
Recreation
- Community Pool
Additional Features
- Clubhouse
- Fire Sprinkler System
Map
Home Values in the Area
Average Home Value in this Area
Property History
We collect this data history from publicly available records. To have your information removed, we recommend requesting removal directly through your county’s website.
| Date | Event | Price | List to Sale | Price per Sq Ft |
|---|---|---|---|---|
| 05/29/2025 05/29/25 | Pending | -- | -- | -- |
| 04/26/2025 04/26/25 | For Sale | $1,658,995 | -- | $495 / Sq Ft |
Source: OneKey® MLS
MLS Number: 852622
Disclaimer: Certain information contained herein is derived from information provided by parties other than Homes.com. All information provided is deemed reliable, but is not guaranteed to be accurate and should be independently verified.
The data relating to real estate for sale or lease on this web site comes in part from OneKey® MLS. Real estate listings held by brokerage firms other than Ten-X are marked with the OneKey® MLS logo or an abbreviated logo and detailed information about them includes the name of the listing broker.
Based on information submitted to the MLS GRID. All data is obtained from various sources and may not have been verified by broker or MLS GRID. Supplied Open House Information is subject to change without notice. All information should be independently reviewed and verified for accuracy. Properties may or may not be listed by the office/agent presenting the information. Some IDX listings have been excluded from this website. IDX information is provided exclusively for personal, non-commercial use, and may not be used for any purpose other than to identify prospective properties consumers may be interested in purchasing.
Information is deemed reliable but not guaranteed.
Copyright 2026 OneKey® MLS. All rights reserved.
Based on information submitted to the MLS GRID
Listings courtesy of OneKey® MLS as distributed by MLS GRID
- 2 Heathcote Dr
- 17 Lila Ln
- 11 Kitchel Rd
- 16 Taylor Rd
- 40 Algonquin Dr
- 115 Old Roaring Brook Rd
- 94 East Way
- 1 Hitching Post Ln
- 49 E Ridge Ln
- 10 Horseshoe Rd
- 353 N Greeley Ave Unit 353
- 105 Cross Ridge Rd
- 309 N Greeley Ave Unit 5C
- 201 Bedford Rd
- 100 Devoe Rd
- 52 Orchard Ridge Rd
- 80 Bischoff Ave
- 13 Timber Ridge
- 58 Maple Ave
- 300 West St Unit 8
Ask me questions while you tour the home.