
Karina Murphy
Yaman Real Estate
(607) 366-9038
120 Total Sales
1 in Ledyard
$69,000 Price
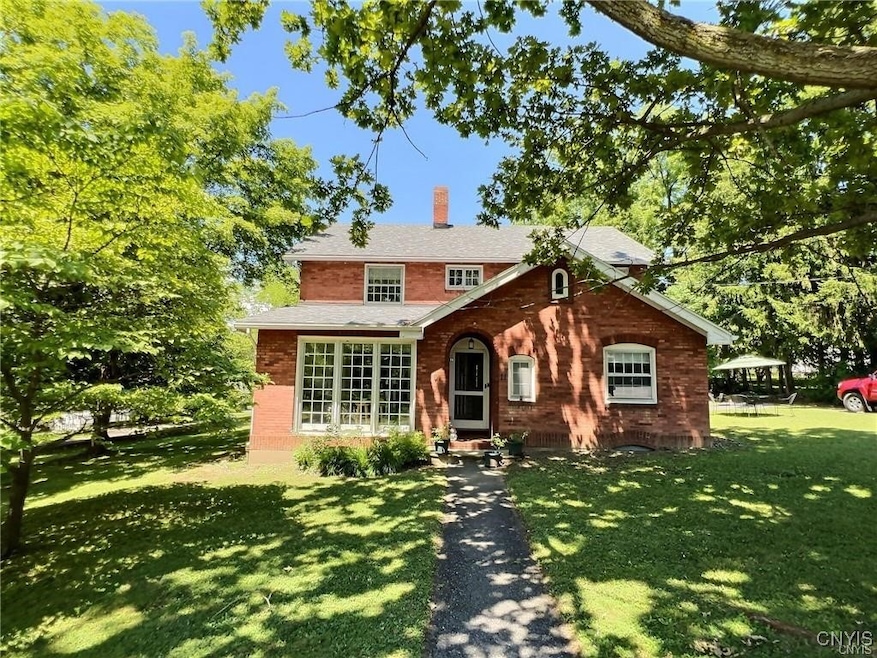
Nestled in the heart of the charming Village of Aurora, this timeless brick home epitomizes classic elegance and thoughtful design. Featuring 3 bedrooms and 1.5 baths, this residence is a perfect blend of historic charm and modern amenities. The exterior showcases enduring brickwork. Step inside to discover meticulously preserved woodwork that graces the living areas, creating an ambiance of sophistication and comfort. The living room is a cozy retreat, featuring one of the home's two fireplaces, perfect for relaxing evenings. The sunroom is a highlight, bathed in natural light and offering a serene space to unwind. The dining area is ideal for family meals or intimate gatherings. The upstairs bedrooms are generously sized, providing comfortable and inviting retreats for everyone in the household. The primary bedroom boasts its own fireplace, adding a touch of luxury and warmth. Situated within walking distance to the Village proper and the serene shores of Cayuga Lake, this property offers the best of both worlds: a peaceful, village lifestyle with easy access to outdoor recreation and local amenities. Enjoy leisurely strolls to nearby shops, cafes, and the picturesque lakefront.
Last Agent to Sell the Property
Listing by Berkshire Hathaway HomeServices Heritage Realty Brokerage Phone: 607.423.4719 License #10491206226 Listed on: 01/15/2025
We collect this data history from publicly available records. To have your information removed, we recommend requesting removal directly through your county’s website.
Karina Murphy
Yaman Real Estate
(607) 366-9038
120 Total Sales
1 in Ledyard
$69,000 Price
Kristin Ahlness
Howard Hanna
(607) 388-1728
67 Total Sales
3 in Ledyard
$505K - $565K Price Range
Kathleen Seaman
Warren Real Estate of Ithaca
(607) 603-7882
199 Total Sales
3 in Ledyard
$256K - $741K Price Range
Brian DeYoung
Berkshire Hathaway HomeService
(607) 882-6581
77 Total Sales
1 in Ledyard
$159,574 Price
Nathan Krause
Berkshire Hathaway HomeServices CNY Realty
(315) 954-4605
201 Total Sales
55 in Ledyard
$69K - $958K Price Range
Cheri Stebbins
Baier Real Estate
(315) 954-4399
218 Total Sales
2 in Ledyard
$675,000 Price Range
We collect this data history from publicly available records. To have your information removed, we recommend requesting removal directly through your county’s website.
| Date | Type | Sale Price | Title Company |
|---|---|---|---|
| Warranty Deed | $310,000 | Stewart Title Guaranty Company |
We collect this data history from publicly available records. To have your information removed, we recommend requesting removal directly through your county’s website.
| Date | Status | Loan Amount | Loan Type |
|---|---|---|---|
| Open | $248,000 | New Conventional |
We collect this data history from publicly available records. To have your information removed, we recommend requesting removal directly through your county’s website.
| Date | Event | Price | List to Sale | Price per Sq Ft |
|---|---|---|---|---|
| 06/11/2026 06/11/26 | Sold | $310,000 | -4.6% | $173 / Sq Ft |
| 07/14/2025 07/14/25 | Pending | -- | -- | -- |
| 01/15/2025 01/15/25 | For Sale | $325,000 | -- | $181 / Sq Ft |
We collect this data history from publicly available records. To have your information removed, we recommend requesting removal directly through your county’s website.
| Year | Tax Paid | Tax Assessment Tax Assessment Total Assessment is a certain percentage of the fair market value that is determined by local assessors to be the total taxable value of land and additions on the property. | Land | Improvement |
|---|---|---|---|---|
| 2025 | $5,890 | $258,400 | $60,000 | $198,400 |
| 2024 | $5,806 | $258,400 | $60,000 | $198,400 |
| 2023 | $5,593 | $258,400 | $60,000 | $198,400 |
| 2022 | $5,632 | $258,400 | $60,000 | $198,400 |
| 2021 | $5,596 | $195,100 | $35,000 | $160,100 |
| 2020 | $5,473 | $195,100 | $35,000 | $160,100 |
| 2019 | $607 | $195,100 | $35,000 | $160,100 |
| 2018 | $5,180 | $195,100 | $35,000 | $160,100 |
| 2017 | $5,244 | $195,100 | $35,000 | $160,100 |
| 2016 | $5,053 | $195,100 | $35,000 | $160,100 |
| 2015 | -- | $195,100 | $35,000 | $160,100 |
| 2014 | -- | $180,900 | $22,000 | $158,900 |
Seller's Agent in 2026
Dana Decker
Berkshire Hathaway HomeServices Heritage Realty
(607) 423-4719
118 Total Sales
Buyer's Agent in 2026
Laura Fiore
Warren Real Estate of Ithaca Inc.
(607) 351-6155
49 Total Sales
Source: Cortland County Board of REALTORS®
MLS Number: S1584697
APN: 053401-182-017-0001-015-000-0000
Disclaimer: Certain information contained herein is derived from information provided by parties other than Homes.com. All information provided is deemed reliable, but is not guaranteed to be accurate and should be independently verified.
The data relating to real estate on this web site comes in part from the Internet Data Exchange (IDX) Program of the CNYIS, UNYREIS and WNYREIS. Real estate listings held by firms other than Homes.com, LLC are marked with the IDX logo and include the Listing Broker’s Firm Name.
Disclaimer: All information deemed reliable but not guaranteed and should be independently verified. All properties are subject to prior sale, change or withdrawal. Neither the listing broker(s) nor Homes.com, LLC shall be responsible for any typographical errors, misinformation, misprints, and shall be held totally harmless. © 2026 CNYIS, UNYREIS, WNYREIS. All rights reserved.
Ask me questions while you tour the home.