
Jason Burkholder
Hometown Property Sales
(223) 217-5657
170 Total Sales
2 in Cumru
$170K - $950K Price Range
Estimated Value: $319,304
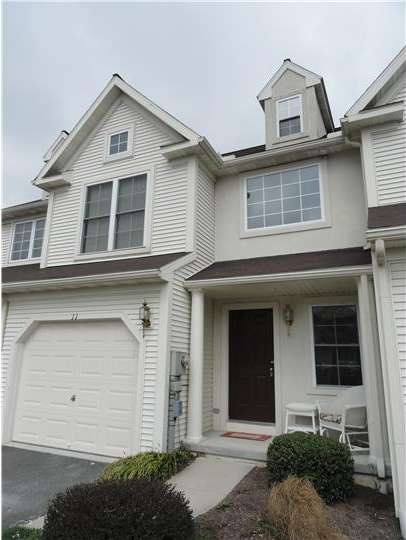
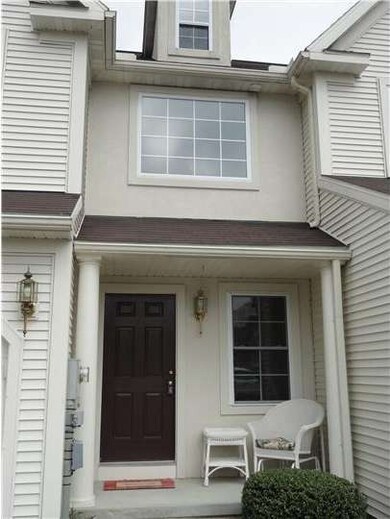
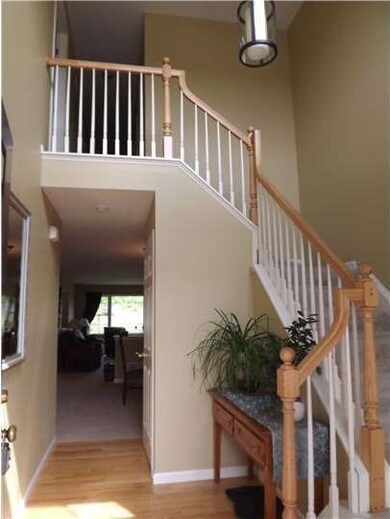
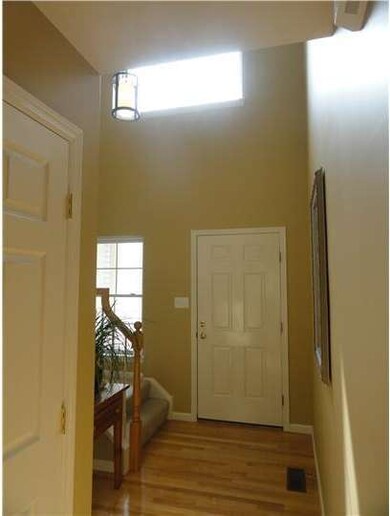
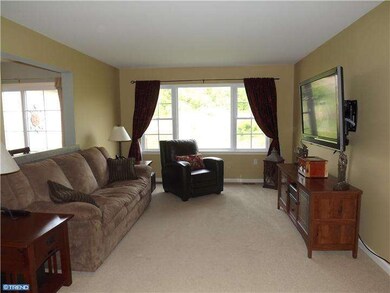
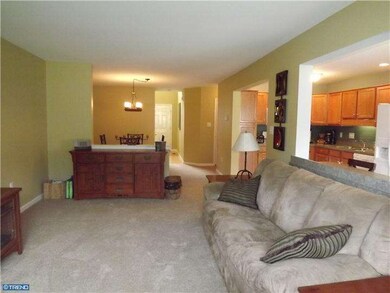
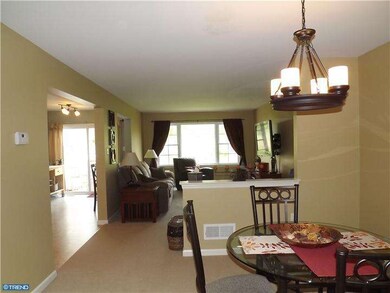
Off The Beaten Path you'll find Deerfield Village . This Well Maintained Townhome offers Maintenance Free Living at its Best . Enter 2 Story Foyer with Beautiful Hardwood Flooring. Living Room and Dining Both with NEW Carpet, Open to Maple Kitchen Cabinetry, ALL Kitchen Appliances Remain, Updated Light Fixtures and Eat In Breakfast Bar that opens to Private Back Deck overlooking Woods. Upstairs you'll find 2nd Floor Laundry Room, Spacious Master Suite, with Walk In Closet, Dressing Area and Private Bath. 2 More Spacious Bedrooms and Hall Bath complete this level. Lets not forget Finished Lower Level gives to extra space to move around and Plenty of Storage too . NEW Paint and Carpet, Updated Appliances, Neutral Decor, Private Setting in Governor Mifflin Schools and Mifflin Park Elementary. 1 Car Garage PLUS Additional in Front.Close to 176, 422 and PA Turnpike. Association Fee Includes: Trash, Snow, Cable and Lawn Care. Come See This Beauty !!
Last Agent to Sell the Property
Joey Frey
(610) 670-2770 info@goberkscounty.com RE/MAX Of Reading Listed on: 03/21/2012
We collect this data history from publicly available records. To have your information removed, we recommend requesting removal directly through your county’s website.
Jason Burkholder
Hometown Property Sales
(223) 217-5657
170 Total Sales
2 in Cumru
$170K - $950K Price Range
Jerry Buffa
Coldwell Banker Realty
(484) 878-3654
150 Total Sales
6 in Cumru
$55K - $645K Price Range
Kimberly Eby
Bering Real Estate Co.
(717) 696-6952
66 Total Sales
1 in Cumru
$980,000 Price
Erica Fair
Iron Valley Real Estate of Berks
(484) 388-4814
157 Total Sales
6 in Cumru
$330K - $980K Price Range
Anthony Borelli
Century 21 Gold
(484) 755-3767
270 Total Sales
7 in Cumru
$210K - $380K Price Range
Josh Rorke
Real of Pennsylvania
(610) 890-8024
66 Total Sales
1 in Cumru
$800,000 Price
We collect this data history from publicly available records. To have your information removed, we recommend requesting removal directly through your county’s website.
| Date | Buyer | Sale Price | Title Company |
|---|---|---|---|
| -- | George Biondo | ||
| $92,500 | -- |
We collect this data history from publicly available records. To have your information removed, we recommend requesting removal directly through your county’s website.
| Date | Status | Borrower | Loan Amount |
|---|---|---|---|
| Open | $172,000 | ||
| Closed | $150,000 | ||
| Closed | $150,000 |
We collect this data history from publicly available records. To have your information removed, we recommend requesting removal directly through your county’s website.
| Date | Event | Price | List to Sale | Price per Sq Ft |
|---|---|---|---|---|
| 08/31/2012 08/31/12 | Sold | $169,000 | -0.5% | $110 / Sq Ft |
| 07/30/2012 07/30/12 | Pending | -- | -- | -- |
| 04/10/2012 04/10/12 | Price Changed | $169,900 | -2.9% | $111 / Sq Ft |
| 03/21/2012 03/21/12 | For Sale | $174,900 | -- | $114 / Sq Ft |
We collect this data history from publicly available records. To have your information removed, we recommend requesting removal directly through your county’s website.
| Year | Tax Paid | Tax Assessment Tax Assessment Total Assessment is a certain percentage of the fair market value that is determined by local assessors to be the total taxable value of land and additions on the property. | Land | Improvement |
|---|---|---|---|---|
| 2025 | $8,486 | $7,375 | $500 | $6,875 |
| 2024 | $8,486 | $7,375 | $500 | $6,875 |
| 2023 | $4,243 | $7,375 | $500 | $6,875 |
| 2022 | $7,211 | $7,375 | $500 | $6,875 |
| 2021 | $7,211 | $7,375 | $500 | $6,875 |
| 2020 | $7,175 | $7,375 | $500 | $6,875 |
| 2019 | $7,175 | $0 | $0 | $0 |
| 2018 | $7,220 | $7,375 | $500 | $6,875 |
| 2017 | $7,220 | $7,375 | $500 | $6,875 |
| 2016 | $7,173 | $7,375 | $500 | $6,875 |
| 2015 | -- | $7,375 | $500 | $6,875 |
| 2014 | -- | $7,375 | $500 | $6,875 |
J
Seller's Agent in 2012
Joey Frey
RE/MAX of Reading
Buyer's Agent in 2012
John Tomaszewski
RE/MAX of Reading
(610) 451-1804
49 Total Sales
Source: Bright MLS
MLS Number: 1003892776
APN: 39-5305-07-67-8566
Disclaimer: Certain information contained herein is derived from information provided by parties other than Homes.com. All information provided is deemed reliable, but is not guaranteed to be accurate and should be independently verified.
The data relating to real estate for sale on this website appears in part through the BRIGHT Internet Data Exchange program, a voluntary cooperative exchange of property listing data between licensed real estate brokerage firms, and is provided by BRIGHT through a licensing agreement.
Listing information is from various brokers who participate in the Bright MLS IDX program and not all listings may be visible on the site.
The property information being provided on or through the website is for the personal, non-commercial use of consumers and such information may not be used for any purpose other than to identify prospective properties consumers may be interested in purchasing.
Some properties which appear for sale on the website may no longer be available because they are for instance, under contract, sold or are no longer being offered for sale.
Property information displayed is deemed reliable but is not guaranteed.
Copyright 2026 Bright MLS, Inc.
Ask me questions while you tour the home.