JL
Jessica Lane
Serhant Connecticut LLC
(203) 990-1837
32 Total Sales
1 in Darien
$3,600,000 Price
Estimated Value: $3,912,909
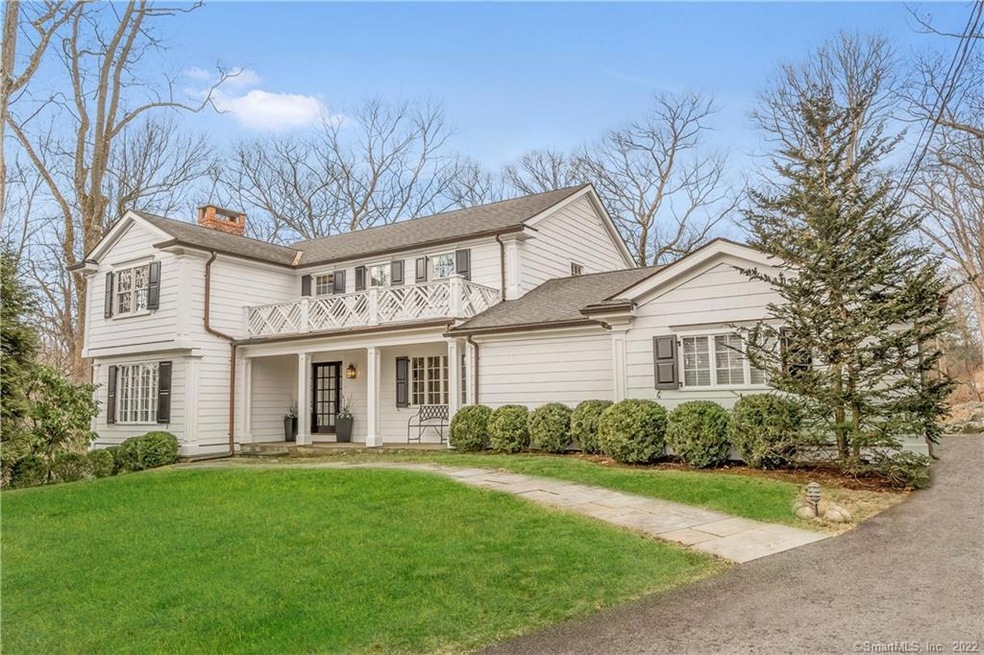
Classic elegance welcomes you as you arrive at this sophisticated 3500sf colonial situated on 1.14 acres in the heart of Tokeneke Association. Everything from the gracious front porch, to the chippendale balustrade, to the copper gutters, lend to the incredible curb appeal of this 4-bedroom home. It doesn’t stop there! Once inside, you are greeted with large open living spaces and over-sized windows that drench the home with natural light. Enjoy the serenity of the recently updated eat-in-kitchen and soak in the views of the backyard while preparing dinner. Everything about this house feels like a home. The generous landing on the second floor leads you to the tasteful, light-filled primary suite offering a walk-in closet and refined bath with radiant heat floors and sleek soaking tub. Three additional bedrooms and 2 bathrooms (one en-suite) round out the second level. This family home is also an entertainer’s delight with a lower level with flexible living space, office and wet bar that walks-out to the fabulous stone-patio and fire pit. If you are looking for turnkey and stylish, look no further.
Last Agent to Sell the Property
Compass Connecticut, LLC License #RES.0795699 Listed on: 03/08/2022

We collect this data history from publicly available records. To have your information removed, we recommend requesting removal directly through your county’s website.
JL
Jessica Lane
Serhant Connecticut LLC
(203) 990-1837
32 Total Sales
1 in Darien
$3,600,000 Price
Linna Yuen
Coldwell Banker Realty
(475) 258-8014
47 Total Sales
2 in Darien
$2.8M - $3.6M Price Range
Michael Carey
Sotheby's International Realty
(475) 234-3788
36 Total Sales
1 in Darien
$1,419,000 Price
Carolyn Joyce
William Raveis Real Estate
(475) 465-5833
19 Total Sales
1 in Darien
$1,600,000 Price
John Zervos
DVB Commercial Realty LLC
(475) 889-7252
23 Total Sales
1 in Darien
$350,000 Price
Spencer Sodokoff
Houlihan Lawrence
(888) 417-9533
73 Total Sales
2 in Darien
$6,095,000 Price Range
We collect this data history from publicly available records. To have your information removed, we recommend requesting removal directly through your county’s website.
| Date | Buyer | Sale Price | Title Company |
|---|---|---|---|
| $3,400,000 | None Available |
We collect this data history from publicly available records. To have your information removed, we recommend requesting removal directly through your county’s website.
| Date | Status | Borrower | Loan Amount |
|---|---|---|---|
| Previous Owner | $250,000 | ||
| Previous Owner | Denson John M | $1,000,000 |
We collect this data history from publicly available records. To have your information removed, we recommend requesting removal directly through your county’s website.
| Date | Event | Price | List to Sale | Price per Sq Ft |
|---|---|---|---|---|
| 06/17/2022 06/17/22 | Sold | $3,400,000 | +36.0% | $969 / Sq Ft |
| 03/16/2022 03/16/22 | Pending | -- | -- | -- |
| 03/10/2022 03/10/22 | For Sale | $2,500,000 | -- | $712 / Sq Ft |
We collect this data history from publicly available records. To have your information removed, we recommend requesting removal directly through your county’s website.
| Year | Tax Paid | Tax Assessment Tax Assessment Total Assessment is a certain percentage of the fair market value that is determined by local assessors to be the total taxable value of land and additions on the property. | Land | Improvement |
|---|---|---|---|---|
| 2025 | $28,558 | $1,844,850 | $1,237,950 | $606,900 |
| 2024 | $27,101 | $1,844,850 | $1,237,950 | $606,900 |
| 2023 | $22,429 | $1,273,650 | $917,000 | $356,650 |
| 2022 | $21,945 | $1,273,650 | $917,000 | $356,650 |
| 2021 | $21,448 | $1,273,650 | $917,000 | $356,650 |
| 2020 | $20,837 | $1,273,650 | $917,000 | $356,650 |
| 2019 | $20,977 | $1,273,650 | $917,000 | $356,650 |
| 2018 | $20,616 | $1,282,120 | $917,000 | $365,120 |
| 2017 | $20,719 | $1,282,120 | $917,000 | $365,120 |
| 2016 | $20,219 | $1,282,120 | $917,000 | $365,120 |
| 2015 | $19,681 | $1,282,120 | $917,000 | $365,120 |
| 2014 | $19,245 | $1,282,120 | $917,000 | $365,120 |
Seller's Agent in 2022
Amanda Davenport
Compass Connecticut, LLC
(404) 803-0989
76 Total Sales
GS
Seller Co-Listing Agent in 2022
Genevieve Schettino
Compass Connecticut, LLC
(203) 604-5270
78 Total Sales
Buyer's Agent in 2022
Nellie Snell
William Raveis Real Estate
(203) 979-9149
104 Total Sales
Source: SmartMLS
MLS Number: 170469332
APN: DARI-000064-000000-000005
Disclaimer: Certain information contained herein is derived from information provided by parties other than Homes.com. All information provided is deemed reliable, but is not guaranteed to be accurate and should be independently verified.
IDX information is provided exclusively for personal, non-commercial use, and may not be used for any purpose other than to identify prospective properties consumers may be interested in purchasing. Information is deemed reliable but not guaranteed.
Ask me questions while you tour the home.