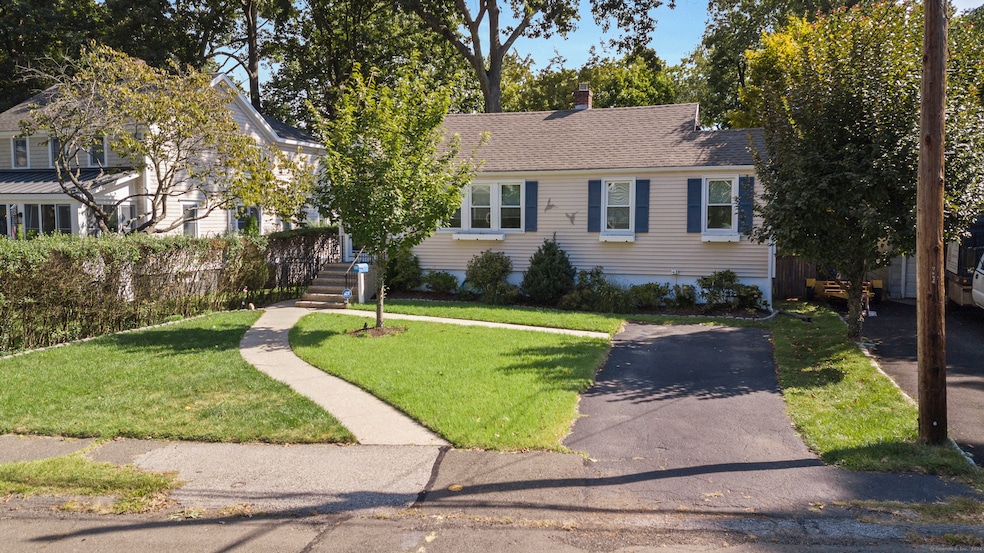
NOT LISTED FOR SALE

Estimated Value: $623,000 - $773,453

3 Beds
2 Baths
2,074 Sq Ft
$340/Sq Ft Est. Value

Sale Details

Date Sold: November 26, 2024

Last sale price $680,000 $328 Per Sq Ft

Est. 4% increase in value since last sale

Current estimated payment $4,543 / mo

29 Days on Market

Highlights

  • Beach Access
  • Property is near public transit and shops
  • Attic
  • Deck
  • Ranch Style House
  • Balcony

About This Home

As of November 2024

Welcome home! This newly renovated ranch home has a blend of modern updates and classic charm, all within a highly desirable location. Situated within walking distance of the Springdale train station, you'll have easy access to transportation, dining, shopping, and bus lines. With downtown Stamford, schools, the Merritt Parkway, and I-95 all near by, convenience is at your doorstep. The property features a welcoming foyer with a coat closet and a bright, airy living room/ dining room. The eat-in kitchen boasts custom cabinets, and gorgeous subway tile backsplash, high-end quartz countertops, and brand-new stainless steel appliances. From the kitchen, you can step out onto the new back deck, ideal for outdoor entertaining. The spacious master bedroom suite includes a large Carrara Marble-themed master bath and a generous walk-in closet. An additional bedroom, full bath, and a versatile office/den space that can serve as a third bedroom round out the living areas. The home is equipped with smart-home features throughout and features top-of-the-line waterproof flooring, new tankless water heater and new air conditioning installed. Outside, the level lot includes an updated deck with a flagstone patio area overlooking a beautifully manicured 1/4-acre garden, enclosed by a privacy fence. The property has a backroad entrance. This meticulously maintained home is ready for you to move in and enjoy. Don't miss the opportunity to make this your dream home.

Last Agent to Sell the Property

Jose Padilla

Epique Realty LLC License #RES.0813819 Listed on: 09/12/2024

Epique Realty LLC

Last Buyer's Agent

Barbara Assiff

Keller Williams Realty License #RES.0784267

Keller Williams Realty

Home Details

Home Type

  • Single Family

Est. Annual Taxes

  • $9,210

Year Built

  • Built in 1930

Lot Details

  • 8,276 Sq Ft Lot
  • Garden
  • Property is zoned R75

Home Design

  • Ranch Style House
  • Concrete Foundation
  • Block Foundation
  • Asphalt Shingled Roof
  • Concrete Siding
  • Shingle Siding
  • Radon Mitigation System

Interior Spaces

  • Concrete Flooring

Kitchen

  • Gas Range
  • Microwave
  • Dishwasher
  • Smart Appliances

Bedrooms and Bathrooms

  • 3 Bedrooms
  • 2 Full Bathrooms

Attic

  • Unfinished Attic
  • Attic or Crawl Hatchway Insulated

Basement

  • Basement Fills Entire Space Under The House
  • Laundry in Basement
  • Crawl Space
  • Basement Storage

Home Security

  • Home Security System
  • Smart Thermostat

Parking

  • 2 Parking Spaces
  • Parking Deck

Outdoor Features

  • Beach Access
  • Balcony
  • Deck
  • Patio
  • Rain Gutters

Schools

  • Springdale Elementary School
  • Dolan Middle School
  • Stamford High School

Utilities

  • Central Air
  • Baseboard Heating
  • Hot Water Heating System
  • Tankless Water Heater
  • Hot Water Circulator
  • Fuel Tank Located in Basement

Additional Features

  • Modified Wall Outlets
  • Property is near public transit and shops

Community Details

  • Public Transportation

Listing and Financial Details

  • Assessor Parcel Number 331619

Home Details

Home Type

Single Family

Est. Annual Taxes

$9,210

Year Built

Built in 1930

Lot Details

8,276 Sq Ft Lot

Listing Details

  • Neighborhood: Springdale
  • Property Type: Single Family For Sale
  • Style: Ranch
  • Sq Ft Est Heated Above Grade: 1300
  • Sq Ft Est Heated Below Grade: 774
  • Total Sq Ft: 2074
  • Year Built: 1930
  • New Construction: No/Resale
  • Nearby Amenities: Health Club, Library, Medical Facilities, Park, Playground/Tot Lot, Private School(s), Public Transportation, Shopping/Mall
  • Direct Waterfront: No
  • Home Warranty Offered: No
  • Radon Mitigation Air Ynu: Yes
  • Radon Mitigation Water Ynu: No
  • Directions: please use GPs
  • Financing Used: FHA
  • Street Type: Road
  • Special Features: None
  • Property Sub Type: Detached

Interior Features

  • Total Bedrooms: 3
  • Total Bathrooms: 2
  • Full Bathrooms: 2
  • Attic Description: Unfinished, Access Via Hatch
  • Basement Description: Crawl Space, Full, Storage, Liveable Space, Concrete Floor, Full With Hatchway
  • Interior Amenities: Security System
  • Appliances: Gas Range, Microwave, Refrigerator, Dishwasher
  • Laundry Room Location: basement
  • Laundry Room Info: Lower Level
  • Attic: Yes
  • Home Automation: Appliances, Electric Outlet(s), Thermostat(s)

Exterior Features

  • Exterior Features: Balcony, Deck, Gutters, Garden Area, Patio
  • Exterior Siding: Shingle
  • Foundation Type: Block, Concrete
  • Roof Information: Asphalt Shingle
  • Waterfront Description: Beach Rights
  • Swimming Pool: No
  • Construction Description: Concrete

Garage/Parking

  • Total Parking Spaces: 2
  • Garage And Parking: None, Other, On Street Parking, Off Street Parking

Utilities

  • Cooling System: Central Air
  • Heat Type: Baseboard, Hot Water
  • Heat Fuel Type: Other
  • Fuel Tank Location: In Basement
  • Hot Water Description: Natural Gas, Tankless Hotwater
  • Water Source: Public Water Connected
  • Sewer: Public Sewer In Street
  • Estimated Annual Heat Cost: 1100

Schools

  • Intermediate School: Per Board of Ed

Lot Info

  • Acres: 0.19
  • Lot Description: Fence - Full Dry Level Lot Cleared Open Lot
  • Flood Zone: No
  • Zoning: R75
  • Parcel #: 331619

Tax Info

  • Tax Year: July 2024-June 2025
  • Property Tax: 9210

MLS Schools

  • Elementary School: Springdale
  • Middle Jr High School: Dolan
  • High School: Stamford

Ownership History

Date Name Owned For Owner Type

Purchase Details

Listed on
Sep 12, 2024
Closed on
Nov 26, 2024
Sold by
Blair Nicholas O and Blair Jerrod M
Bought by
Vengrenyuk Andriy and Street Reva
Seller's Agent
Jose Padilla
Epique Realty LLC
Buyer's Agent
Barbara Assiff
Keller Williams Realty
List Price
$659,000
Sold Price
$680,000
Premium/Discount to List
$21,000
3.19%
Views
91
Current Estimated Value
$704,363

Home Financials for this Owner

Home Financials are based on the most recent Mortgage that was taken out on this home.
Estimated Appreciation
$24,363
Avg. Annual Appreciation
2.46%
Original Mortgage
$340,000
Outstanding Balance
$337,140
Interest Rate
6.44%
Mortgage Type
Purchase Money Mortgage
Estimated Equity
$367,223

Purchase Details

Listed on
Sep 11, 2018
Closed on
Apr 6, 2019
Sold by
Wilson Paul
Bought by
Blair Nicholas O and Blair Jarrod M
Seller's Agent
Chris Carozza
RE/MAX Right Choice
Buyer's Agent
Howard C. Fritz
eXp Realty
List Price
$479,000
Sold Price
$460,000
Premium/Discount to List
-$19,000
-3.97%

Home Financials for this Owner

Home Financials are based on the most recent Mortgage that was taken out on this home.
Avg. Annual Appreciation
7.18%
Original Mortgage
$368,000
Interest Rate
4.3%
Mortgage Type
New Conventional

Purchase Details

Listed on
Feb 10, 2017
Closed on
May 4, 2017
Sold by
Wells Fargo Bank Na
Bought by
Wilson Paul and Wilson Paula
Seller's Agent
Ed Villeda
William Pitt Sotheby's Int'l
Buyer's Agent
Catherine Richardson
William Pitt Sotheby's Int'l
List Price
$300,000
Sold Price
$344,900
Premium/Discount to List
$44,900
14.97%

Home Financials for this Owner

Home Financials are based on the most recent Mortgage that was taken out on this home.
Avg. Annual Appreciation
16.09%
Original Mortgage
$264,000
Interest Rate
4.23%
Mortgage Type
New Conventional

Purchase Details

Closed on
Oct 21, 2016
Sold by
Gilonan Anne-Marie and Wells Fargo Bank Na
Bought by
Wells Fargo Bank Na
Source: Public Records

Range of Values:

--
Value Increase
--
Percent Increase
--
Adjusted for Inflation
Collateral Analytics

Collateral Analytics Collateral Analytics AVMs (Automated Valuation Model) employ a number of statistical approaches combined with neighborhood-specific comparable selection guarantees the most up-to-date and precise valuations.

Not Available

Collateral Analytics does not have data for the current month. Please view the chart for historical values.

ICE

ICE Mortgage Technology ICE Mortgage Technology’s AVM (Automated Valuation Model) is a state-of-the-art online residential property valuation tool that provides a quick and accurate estimate of the value of almost any home in the U.S.

Not Available

ICE Mortgage Technology does not have data for the current month. Please view the chart for historical values.

First American

First American First American Data & Analytics’ next-generation AVM combines unrivaled data assets with a blended ensemble of valuation models to produce highly accurate, reliable valuations you can trust.

Not Available

First American does not have data for the current month. Please view the chart for historical values.

Quantarium

Quantarium Quantarium’s valuation service, repeatedly proven the industry’s most accurate and comprehensive, is supercharged with a self-learning and auto-tuning AI engine that continually becomes smarter and more accurate as it processes daily inputs from the industry’s leading RE data lake.

Not Available

Quantarium does not have data for the current month. Please view the chart for historical values.

Average Value
Not Available
List Price
Sold Price
Create a Home Valuation Report for This Property
The Home Valuation Report is an in-depth analysis detailing your home's value as well as a comparison with similar homes in the area

Home Values in the Area

Source: Public Records

Average Home Value in this Area


Source: Public Records

Purchase History

We collect this data history from publicly available records. To have your information removed, we recommend requesting removal directly through your county’s website.

Date Buyer Sale Price Title Company
Vengrenyuk Andriy $680,000 None Available
Blair Nicholas O $460,000 --
Wilson Paul $344,900 --
Wells Fargo Bank Na -- --
Wilson Paul $344,900 --
Wells Fargo Bank Na -- --
Source: Public Records

Mortgage History

We collect this data history from publicly available records. To have your information removed, we recommend requesting removal directly through your county’s website.

Date Status Borrower Loan Amount
Open Vengrenyuk Andriy $340,000
Closed Vengrenyuk Andriy $340,000
Previous Owner Blair Nicholas O $368,000
Previous Owner Wilson Paul $264,000
Source: Public Records

Property History

Date Event Price List to Sale Price per Sq Ft Prior Sale
11/26/2024 11/26/24 Sold $680,000 +3.2% $328 / Sq Ft
10/14/2024 10/14/24 Pending -- -- --
09/14/2024 09/14/24 For Sale $659,000 +43.3% $318 / Sq Ft
04/09/2019 04/09/19 Sold $460,000 -1.1% $354 / Sq Ft View Prior Sale
03/26/2019 03/26/19 Pending -- -- --
11/17/2018 11/17/18 Price Changed $464,995 -2.9% $358 / Sq Ft
10/26/2018 10/26/18 For Sale $479,000 +4.1% $368 / Sq Ft
10/25/2018 10/25/18 Off Market $460,000 -- --
09/11/2018 09/11/18 For Sale $479,000 +38.9% $368 / Sq Ft
05/05/2017 05/05/17 Sold $344,900 +15.0% $280 / Sq Ft View Prior Sale
04/14/2017 04/14/17 Pending -- -- --
02/10/2017 02/10/17 For Sale $300,000 -- $244 / Sq Ft
Source: SmartMLS

Tax History

Year Tax Paid Tax Assessment Tax Assessment Total Assessment is a certain percentage of the fair market value that is determined by local assessors to be the total taxable value of land and additions on the property. Land Improvement
2025 $8,766 $370,480 $242,770 $127,710
2024 $8,573 $370,480 $242,770 $127,710
2023 $9,210 $370,480 $242,770 $127,710
2022 $7,754 $289,960 $182,730 $107,230
2021 $7,669 $289,960 $182,730 $107,230
2020 $7,259 $281,690 $182,730 $98,960
2019 $7,259 $281,690 $182,730 $98,960
2018 $6,992 $281,690 $182,730 $98,960
2017 $7,016 $260,910 $169,210 $91,700
2016 $6,593 $260,910 $169,210 $91,700
Source: Public Records

Agents Affiliated with this Home

  • Section Image
  • Section Image
  • Section Image
  • Section Image
  • Section Image
  • Section Image
See All Agents

Map

Source: SmartMLS

MLS Number: 24046174

SmartMLS

APN: STAM-000002-000000-001438

Your Personal Tour Guide

Ask me questions while you tour the home.