
Jason Freedman
RE/MAX Properties - Newtown
(267) 382-5797
134 Total Sales
1 in Havertown
$477,500 Price


Estimated Value: $623,000 - $694,000
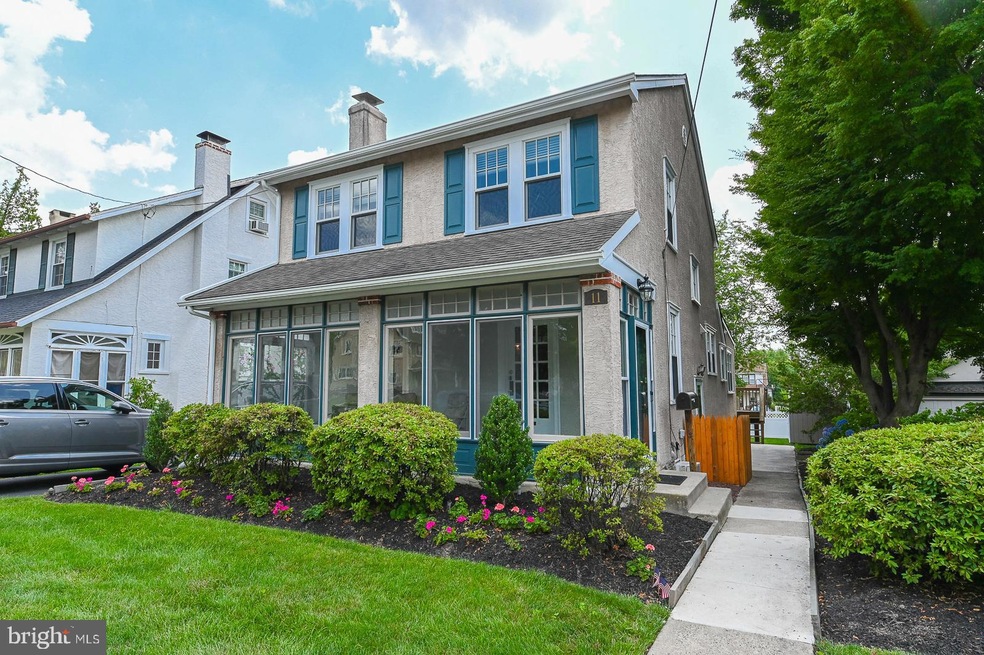
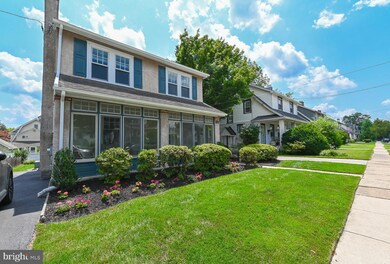
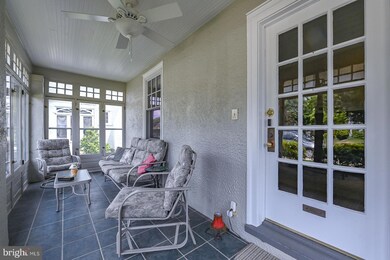
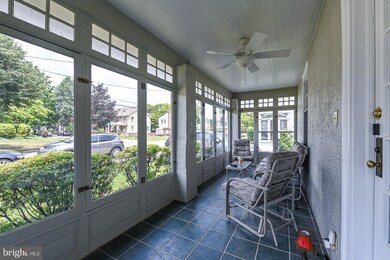
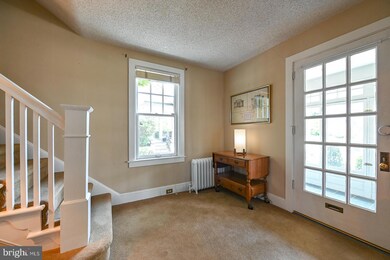
11 Yale Rd. is the charming single family home you have been waiting for ! Conveniently located in the highly desirable Brookline section of Havertown. Within walking distance to restaurants, Haverford Schools and Library The owners have lovingly maintained this home for over 35 years and have added a large family room addition, new gourmet kitchen, windows, roof, high velocity central air and heating system with four zones. Enjoy your morning coffee in the enclosed front porch with many windows and ceiling fan and relax in the evening on rear deck overlooking the beautifully landscaped yard. Upon entering the home you are greeted by the living room with wood burning fireplace, flanked by built ins with windows. Large entry to the dining room with double French doors to large family room addition that has vaulted ceilings, plantation shutters, recessed lighting and access to rear deck. The newly upgraded gourmet kitchen consists of stainless steel GE Cafe' series appliances, 6 burner gas stove, custom cabinetry with soft close doors, tile floor and General Ecology water filter system for sink faucet and refrigerator water. This room can be accessed from the dining room or family room. The second floor has three corner bedrooms so all have natural light. Two large hall closets for storage and newly updated bath. Stair access to attic with wood floors ca be converted to fourth bedroom. The unfinished lower level is unfinished but currently being used as an in home office and an additional full bathroom. The whole home has hardwood floors that have been covered with carpeting.
Last Agent to Sell the Property
(610) 808-9188 malvern@evrealestate.com Engel & Völkers License #RS276901 Listed on: 07/18/2021
Co-Listed By
(610) 808-9188 malvern@evrealestate.com Engel & Völkers License #RS282195
We collect this data history from publicly available records. To have your information removed, we recommend requesting removal directly through your county’s website.
Jason Freedman
RE/MAX Properties - Newtown
(267) 382-5797
134 Total Sales
1 in Havertown
$477,500 Price
Michael Giuda
EXP Realty, LLC
(856) 543-2159
139 Total Sales
1 in Havertown
$715,000 Price
Kelly Murtaugh
RE/MAX Ace Realty
(610) 880-3980
44 Total Sales
1 in Havertown
$550,000 Price
Brian Spangler
Keller Williams Real Estate - Media
(484) 787-3029
128 Total Sales
2 in Havertown
$410K - $505K Price Range
MICHAEL SKAY
Coldwell Banker Realty
(856) 443-6099
72 Total Sales
1 in Havertown
$321,000 Price
Jeniffer Benner
KW Empower
(484) 232-3293
225 Total Sales
2 in Havertown
$144K - $155K Price Range
We collect this data history from publicly available records. To have your information removed, we recommend requesting removal directly through your county’s website.
| Date | Buyer | Sale Price | Title Company |
|---|---|---|---|
| $456,000 | None Available | ||
| -- | Germantown Title Company |
We collect this data history from publicly available records. To have your information removed, we recommend requesting removal directly through your county’s website.
| Date | Status | Borrower | Loan Amount |
|---|---|---|---|
| Open | $344,800 | ||
| Previous Owner | $175,000 | ||
| Previous Owner | $120,000 | ||
| Previous Owner | $146,600 |
We collect this data history from publicly available records. To have your information removed, we recommend requesting removal directly through your county’s website.
| Date | Event | Price | List to Sale | Price per Sq Ft |
|---|---|---|---|---|
| 08/27/2021 08/27/21 | Sold | $456,000 | +1.3% | $239 / Sq Ft |
| 07/23/2021 07/23/21 | Pending | -- | -- | -- |
| 07/18/2021 07/18/21 | For Sale | $450,000 | -- | $236 / Sq Ft |
We collect this data history from publicly available records. To have your information removed, we recommend requesting removal directly through your county’s website.
| Year | Tax Paid | Tax Assessment Tax Assessment Total Assessment is a certain percentage of the fair market value that is determined by local assessors to be the total taxable value of land and additions on the property. | Land | Improvement |
|---|---|---|---|---|
| 2026 | $10,092 | $359,550 | $98,290 | $261,260 |
| 2025 | $9,245 | $359,550 | $98,290 | $261,260 |
| 2024 | $9,245 | $359,550 | $98,290 | $261,260 |
| 2023 | $8,982 | $359,550 | $98,290 | $261,260 |
| 2022 | $8,772 | $359,550 | $98,290 | $261,260 |
| 2021 | $14,291 | $359,550 | $98,290 | $261,260 |
| 2020 | $6,864 | $147,680 | $49,770 | $97,910 |
| 2019 | $6,737 | $147,680 | $49,770 | $97,910 |
| 2018 | $6,622 | $147,680 | $0 | $0 |
| 2017 | $6,482 | $147,680 | $0 | $0 |
| 2016 | $827 | $147,680 | $0 | $0 |
| 2015 | $827 | $147,680 | $0 | $0 |
| 2014 | $827 | $147,680 | $0 | $0 |
Seller's Agent in 2021
Elizabeth Rafferty
Engel & Völkers
(610) 808-9188
58 Total Sales
Seller Co-Listing Agent in 2021
Deirdre Conwell
Engel & Völkers
(610) 513-4828
33 Total Sales
Buyer's Agent in 2021
Betsy Zeitlin
RE/MAX
(610) 999-2454
28 Total Sales
Source: Bright MLS
MLS Number: PADE2001838
APN: 22-07-01625-00
Disclaimer: Certain information contained herein is derived from information provided by parties other than Homes.com. All information provided is deemed reliable, but is not guaranteed to be accurate and should be independently verified.
The data relating to real estate for sale on this website appears in part through the BRIGHT Internet Data Exchange program, a voluntary cooperative exchange of property listing data between licensed real estate brokerage firms, and is provided by BRIGHT through a licensing agreement.
Listing information is from various brokers who participate in the Bright MLS IDX program and not all listings may be visible on the site.
The property information being provided on or through the website is for the personal, non-commercial use of consumers and such information may not be used for any purpose other than to identify prospective properties consumers may be interested in purchasing.
Some properties which appear for sale on the website may no longer be available because they are for instance, under contract, sold or are no longer being offered for sale.
Property information displayed is deemed reliable but is not guaranteed.
Copyright 2026 Bright MLS, Inc.
Ask me questions while you tour the home.