
Jeannine Harrington
Responds Quickly
The Brown Group Realty
(401) 661-1680
65 Total Sales
18 in Westerly
$229K - $1.1M Price Range
Estimated Value: $569,000 - $626,000
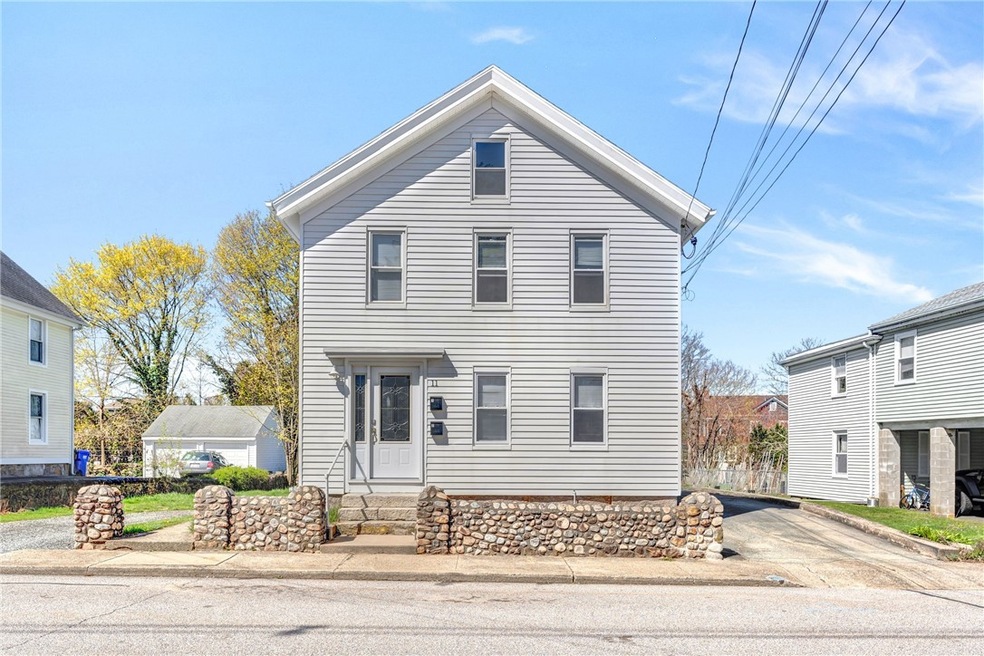
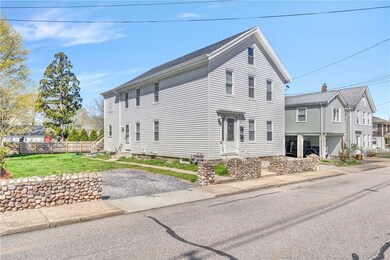
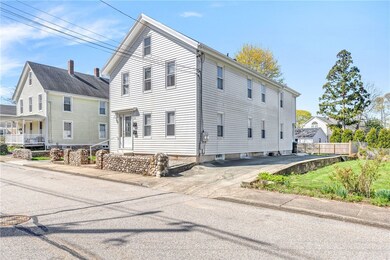
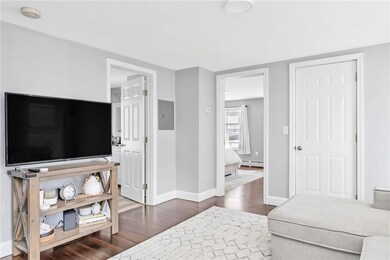
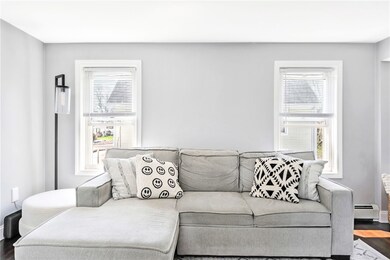
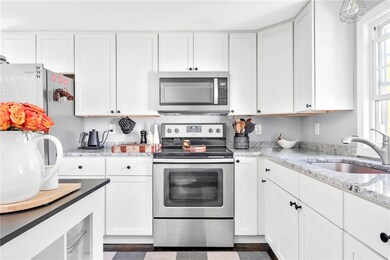
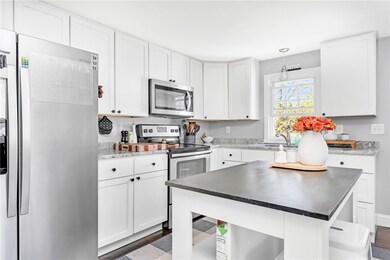
Welcome to 11 York Avenue, conveniently located just minutes from downtown Westerly. This fully updated two-family home offers two spacious units, each with three bedrooms and one bathroom. Both units boast hardwood floors, generously sized bedrooms, kitchens that feature white cabinetry, granite countertops, and stainless steel appliances. The property also includes a fenced in yard and two driveways, ensuring both privacy and practicality. Enjoy the peace of mind of being equipped with newer mechanicals, town water & sewer, and natural gas heat. Located near some of the Ocean State's most stunning beaches and a historic downtown area filled with amazing restaurants, bars, and shops, this home is perfectly situated. Being minutes from the Westerly Train Station offers easy access to Connecticut, Providence, Boston, and New York City. Whether you're looking for an investment opportunity or a place to call home, this property has it all.
We collect this data history from publicly available records. To have your information removed, we recommend requesting removal directly through your county’s website.
Jeannine Harrington
The Brown Group Realty
(401) 661-1680
65 Total Sales
18 in Westerly
$229K - $1.1M Price Range
Yvonne Sousa
LoKation Real Estate
(401) 645-4299
158 Total Sales
2 in Westerly
$430K - $585K Price Range
Byron R. Ford, Jr.
Berkshire Hathaway HomeServices Robert Paul Properties
(401) 681-8108
106 Total Sales
2 in Westerly
$575,000 Price Range
Ryan Traynor
REMAX Revolution
(401) 425-0414
81 Total Sales
1 in Westerly
$229,000 Price
Kimberly Marion
Engel & Volkers Oceanside
(401) 652-6367
133 Total Sales
2 in Westerly
$160K - $613K Price Range
Patricia Berg
Lila Delman Compass
(401) 593-6895
40 Total Sales
1 in Westerly
$360,000 Price
We collect this data history from publicly available records. To have your information removed, we recommend requesting removal directly through your county’s website.
| Date | Buyer | Sale Price | Title Company |
|---|---|---|---|
| $590,000 | None Available | ||
| Warburg George | $330,000 | None Available | |
| Browning Zachary | $190,000 | -- |
We collect this data history from publicly available records. To have your information removed, we recommend requesting removal directly through your county’s website.
| Date | Status | Borrower | Loan Amount |
|---|---|---|---|
| Open | -- | $440,000 | |
| Previous Owner | Warburg George R | $284,750 | |
| Previous Owner | -- | $280,500 | |
| Previous Owner | Browning Zachary | $215,000 |
We collect this data history from publicly available records. To have your information removed, we recommend requesting removal directly through your county’s website.
| Date | Event | Price | List to Sale | Price per Sq Ft | Prior Sale |
|---|---|---|---|---|---|
| 01/10/2025 01/10/25 | Sold | $590,000 | +2.6% | $316 / Sq Ft | |
| 11/19/2024 11/19/24 | Pending | -- | -- | -- | |
| 11/13/2024 11/13/24 | For Sale | $575,000 | +202.6% | $308 / Sq Ft | |
| 09/27/2019 09/27/19 | Sold | $190,000 | -15.6% | $63 / Sq Ft | View Prior Sale |
| 08/28/2019 08/28/19 | Pending | -- | -- | -- | |
| 08/18/2019 08/18/19 | For Sale | $225,000 | -- | $74 / Sq Ft |
We collect this data history from publicly available records. To have your information removed, we recommend requesting removal directly through your county’s website.
| Year | Tax Paid | Tax Assessment Tax Assessment Total Assessment is a certain percentage of the fair market value that is determined by local assessors to be the total taxable value of land and additions on the property. | Land | Improvement |
|---|---|---|---|---|
| 2025 | $3,566 | $458,400 | $152,600 | $305,800 |
| 2024 | $3,397 | $325,100 | $109,200 | $215,900 |
| 2023 | $3,303 | $325,100 | $109,200 | $215,900 |
| 2022 | $3,284 | $325,100 | $109,200 | $215,900 |
| 2021 | $3,418 | $283,400 | $95,100 | $188,300 |
| 2020 | $3,358 | $283,400 | $95,100 | $188,300 |
| 2019 | $2,348 | $200,000 | $95,100 | $104,900 |
| 2018 | $2,334 | $189,000 | $95,100 | $93,900 |
| 2017 | $2,268 | $189,000 | $95,100 | $93,900 |
| 2016 | $2,268 | $189,000 | $95,100 | $93,900 |
| 2015 | $2,174 | $193,600 | $97,000 | $96,600 |
| 2014 | $2,139 | $193,600 | $97,000 | $96,600 |
Seller's Agent in 2025
Nelson Taylor
Compass
(401) 214-1524
567 Total Sales
LR
Buyer's Agent in 2025
Lisa Raiche
Town & Shore Realty
(401) 207-6621
28 Total Sales
Seller's Agent in 2019
Patricia Stamps
Compass
(401) 932-0678
11 Total Sales
Source: State-Wide MLS
MLS Number: 1372815
APN: WEST-000077-000129
Disclaimer: Certain information contained herein is derived from information provided by parties other than Homes.com. All information provided is deemed reliable, but is not guaranteed to be accurate and should be independently verified.
IDX information is provided exclusively for personal, non-commercial use, and may not be used for any purpose other than to identify prospective properties consumers may be interested in purchasing. Information is deemed reliable but not guaranteed.
Copyright © 2026 State-Wide MLS, Inc. All rights reserved.
Ask me questions while you tour the home.