NOT LISTED FOR SALE

Estimated Value: $190,152

3 Beds
3 Baths
3,011 Sq Ft
$63/Sq Ft Est. Value

Sale Details

Date Sold: October 16, 2025

Last sale price $130,000 $43 Per Sq Ft

Est. 46% increase in value since last sale

Current estimated payment $1,116 / mo

116 Days on Market

Highlights

  • Health Club
  • Medical Services
  • Wood Flooring
  • Golf Course Community
  • Cape Cod Architecture
  • Main Floor Primary Bedroom

About This Home

As of October 2025

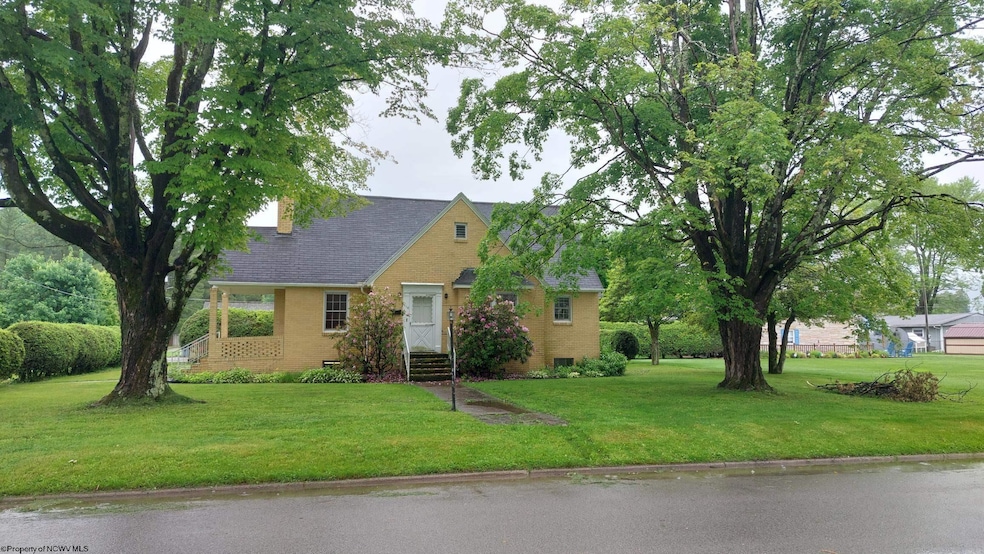
Charming and enchanting is this well cared for brick and frame Cape Cod in South Elkins. This large home with a main floor Primary Suite, with a total of 3 full baths, beautiful outdoor living space provided from the 400 SQFT covered and screened deck overlooking a meticulously landscaped private back yard. A one car garage and large attached car port with off street parking is just steps away. Upgrades include a tankless hot-water heater, gas forced air HVAC system. Within a short distance of downtown, check this place out for your great place to set up home.

Last Agent to Sell the Property

John Lynch

PROPST REALTY License #WV0027247 Listed on: 05/30/2025

Last Buyer's Agent

Connie Pingley

PINGLEY REALTY, LLC License #WV0011985

Create a Home Valuation Report for This Property
The Home Valuation Report is an in-depth analysis detailing your home's value as well as a comparison with similar homes in the area

Home Details

Home Type

  • Single Family

Est. Annual Taxes

  • $813

Year Built

  • Built in 1944

Lot Details

  • 11,021 Sq Ft Lot
  • Lot Dimensions are 80x138
  • Landscaped
  • Level Lot
  • Private Yard

Home Design

  • Cape Cod Architecture
  • Brick Exterior Construction
  • Block Foundation
  • Frame Construction
  • Shingle Roof
  • Block Exterior
  • Hardboard

Interior Spaces

  • 2-Story Property
  • Ceiling Fan
  • Gas Log Fireplace
  • Window Treatments
  • Formal Dining Room
  • Screened Porch
  • Neighborhood Views
  • Scuttle Attic Hole

Kitchen

  • Range
  • Dishwasher
  • Disposal

Flooring

  • Wood
  • Wall to Wall Carpet
  • Concrete
  • Tile
  • Vinyl

Bedrooms and Bathrooms

  • 3 Bedrooms
  • Primary Bedroom on Main
  • Walk-In Closet
  • 3 Full Bathrooms

Laundry

  • Dryer
  • Washer

Unfinished Basement

  • Walk-Out Basement
  • Interior and Exterior Basement Entry
  • Sump Pump

Home Security

  • Storm Windows
  • Storm Doors

Parking

  • 1 Car Detached Garage
  • Carport
  • On-Street Parking
  • Off-Street Parking

Schools

  • Jennings Randolph Elementary School
  • Elkins Middle School
  • Elkins High School

Utilities

  • Central Heating and Cooling System
  • Heating System Uses Gas
  • Baseboard Heating
  • 100 Amp Service
  • Gas Water Heater
  • High Speed Internet
  • Cable TV Available

Listing and Financial Details

  • Assessor Parcel Number 0215

Community Details

Overview

  • No Home Owners Association

Amenities

  • Medical Services
  • Shops
  • Public Transportation
  • Community Library

Recreation

  • Golf Course Community
  • Health Club
  • Tennis Courts
  • Community Playground
  • Community Pool
  • Park

Home Details

Home Type

Single Family

Est. Annual Taxes

$813

Year Built

Built in 1944

Lot Details

0.25 Acres

Listing Details

  • OFFICELIST_ADDRESS: 110 15th Street
  • Directions: From downtown, drive on South Davis until you come to 15th Street. Drive South East on 15th, the property is located at the end of the block on the right. Sign in Place.
  • Geo Address Line: 110 15th St
  • Geo Longitude: -79.851504
  • Geo Primary City: Elkins
  • Geo Quality: 0.95
  • Geo Subdivision: WV
  • Handicap Modified: No
  • List Type: Exclusive Right to Sell
  • Lot Dimension: 80x138
  • Number Of Stories: 2
  • Private School: Yes
  • OFFICELIST_STATE: WV
  • Street Designation: Street
  • Building Style: Cape Cod, Two Story
  • TaxAmountDollars: 813
  • Bdrm2Features: Walk-in Closet, Wood Floor, Built-ins
  • Bdrm3Features: Wood Floor, Built-ins
  • Dining Rm Level: 1
  • Family Room Level: 1
  • FinishedSqFtAboveGrade: 2039
  • FinishedSqFtBelowGrade: 972
  • Kitchen Level: 1
  • Master Bdrm Level: 1
  • TotalFinLivingArea: 3011
  • UnfinishedSqFtBelowGr: 972
  • Year Built: 1944
  • GatheringRmFeatures: Fireplace, Ceiling Fan(s), Wood Floor, Window Treatment
  • PrimaryBdrmFeatures: Ceiling Fan(s), Walk-in Closet, Wood Floor, Tile Floor, Primary Bath
  • Special Features: None
  • Property Sub Type: Detached
  • Stories: 2

Interior Features

  • Has Attic: Scuttle
  • Has Basement: Unfinished, Walk-Out, Interior Access, Sump Pump, Concrete Floor, Exterior Access
  • Kitchen Equipment: Cable Available, Hot Water Heater Gas, High Speed Internet Avail
  • Flooring: Wall-to-Wall Carpet, Wood, Vinyl, Tile, Concrete
  • Interior Amenities: Walk-in Closets, All Window Treatments, Gas Stove Connection, Washer Connection, Electric Dryer Connection
  • Legal Description: B-A 1/2 LOTS 9-10-11
  • Basement Type: Detached
  • Appliances: Range, Dishwasher, Disposal, Refrigerator, Washer, Dryer
  • DiningRmFeatures: Wood Floor, Window Treatment
  • Fireplace: Gas Logs
  • Kitchen Features: Ceiling Fan(s), Wood Floor, Vinyl Flooring, Dining Area
  • Fireplaces: 1
  • Total Bathrooms: 3
  • Other Room 1: Den
  • Other Rooms: Gathering Room, Foyer, Formal Dining Rm, Den, First Floor Primary Bed

Exterior Features

  • Exterior Construction: Frame, Block, Brick
  • Exterior: Brick, Hardboard
  • Exterior Features: Porch, Storm Windows, Storm Doors, Landscaped, Double Thermo Windows, Screen Porch, Private Yard
  • Fence: None
  • Foundation: Block
  • Number of Acres: 0.253
  • Roof: Shingles
  • View: Neighborhood
  • Waterfront: None

Garage/Parking

  • Garage Spaces: Detached, 1 Car
  • Parking: Carport, Street Parking, Off Street Parking, 3+ Cars

Utilities

  • Cooling: Central Air, Ceiling Fan(s), Electric
  • Electricity: Fuses, Circuit Breakers, 100 Amps
  • Heating: Central Heat, Baseboards, Electric, Gas
  • Water Sewer Description: City Sewer, City Water

Condo/Co-op/Association

  • Community Amenities: Park, Playground, Pool, Tennis Courts, Golf Course, Shopping/Mall, Health Club, Library, Medical Facility, Public Transportation
  • Property Description: Level
  • HOA: No

Fee Information

  • Tax Class: Single Family Detached

Schools

  • School District: Elkins Corporation
  • Elementary School: Jennings Randolph Elementary
  • High School: Elkins High
  • Middle School: Elkins Middle

Lot Info

  • Deed Page: 590
  • Parcel #: 0215

Tax Info

  • Tax Year: 2024

Multi Family

  • Unit Number of Bedrooms: 3

MLS Schools

  • School County: Randolph

Ownership History

We collect this data history from publicly available records. To have your information removed, we recommend requesting removal directly through your county’s website.

Date Name Owned For Owner Type

Purchase Details

Closed on
Nov 2, 2017
Sold by
Bought by
Current Estimated Value
$190,152
Source: Public Records

Home Values in the Area

Source: Public Records

Average Home Value in this Area


Source: Public Records

Agents Specializing in Elkins, WV

See All Agents

Purchase History

We collect this data history from publicly available records. To have your information removed, we recommend requesting removal directly through your county’s website.

Date Buyer Sale Price Title Company
-- None Available
Source: Public Records

Property History

We collect this data history from publicly available records. To have your information removed, we recommend requesting removal directly through your county’s website.

Date Event Price List to Sale Price per Sq Ft
10/16/2025 10/16/25 Sold $130,000 -29.3% $43 / Sq Ft
09/23/2025 09/23/25 Pending -- -- --
09/01/2025 09/01/25 Price Changed $184,000 -2.6% $61 / Sq Ft
07/07/2025 07/07/25 Price Changed $189,000 -4.1% $63 / Sq Ft
05/30/2025 05/30/25 For Sale $197,000 -- $65 / Sq Ft
Source: North Central West Virginia REIN

Tax History

We collect this data history from publicly available records. To have your information removed, we recommend requesting removal directly through your county’s website.

Year Tax Paid Tax Assessment Tax Assessment Total Assessment is a certain percentage of the fair market value that is determined by local assessors to be the total taxable value of land and additions on the property. Land Improvement
2025 $842 $90,600 $24,180 $66,420
2024 $842 $88,020 $24,180 $63,840
2023 $813 $81,240 $19,020 $62,220
2022 $722 $78,120 $17,280 $60,840
2021 $710 $76,800 $16,920 $59,880
2020 $709 $76,680 $16,920 $59,760
2019 $690 $74,640 $16,920 $57,720
2018 $688 $74,460 $16,620 $57,840
2017 $687 $74,280 $16,620 $57,660
2016 $682 $73,740 $17,280 $56,460
2015 $783 $72,420 $17,280 $55,140
2014 $783 $70,320 $16,260 $54,060
Source: Public Records

Agents Affiliated with this Home

  • Section Image
  • Section Image
See All Agents

Map

Source: North Central West Virginia REIN

MLS Number: 10159752

North Central West Virginia REIN

APN: 05-22-02150000

Your Personal Tour Guide

Ask me questions while you tour the home.