NOT LISTED FOR SALE

110 1st Ave SW Bowman, ND 58623

3 Beds
3 Baths
2,760 Sq Ft
6,970 Sq Ft Lot

Sale Details

Date Sold: August 21, 2020

10 Days on Market

Highlights

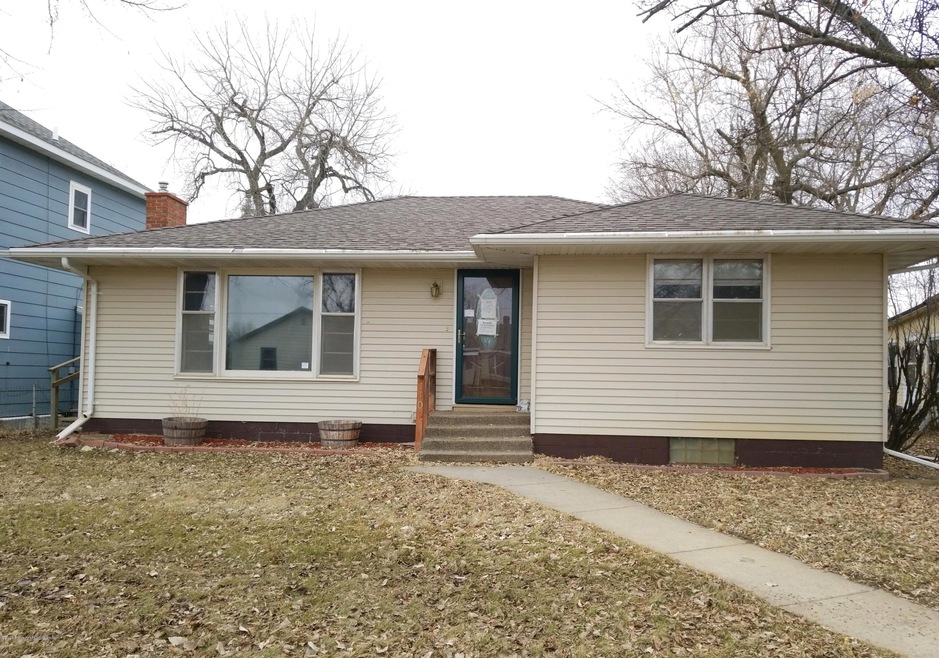
  • Ranch Style House
  • 2 Car Attached Garage
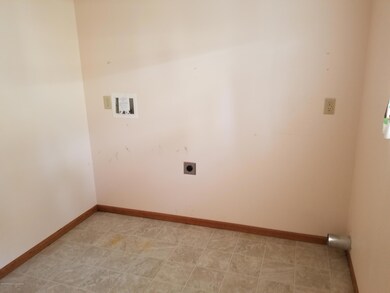
  • Laundry Room
  • Bonus Room
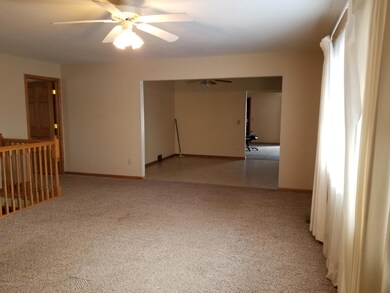

  • Living Room
  • Forced Air Heating and Cooling System

About This Home

As of August 2020

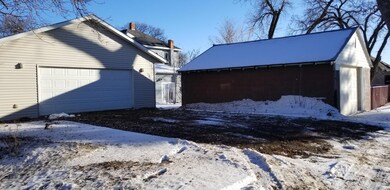

3 bedroom/ 3bathroom home located in Bowman. This home has a large attached garage and a single detached garage. Basement has one finished room and bathroom and large walk in storage/pantry. Plenty of room to make this home your own. main floor has 2 bedrooms/2 bathrooms and laundry room. This spacious home has plenty of room inside to make it your forever home! Home is being sold as is condition. The seller is willing to pay up to 3% buyer closing costs with an acceptable financed transaction.

Last Agent to Sell the Property

Amber Lewis

RE/MAX Integrity Realty License #9873 Listed on: 08/11/2020

RE/MAX Integrity Realty

Home Details

Home Type

  • Single Family

Year Built

  • Built in 1954

Lot Details

  • 6,970

Parking

  • 2 Car Attached Garage

Home Design

  • Ranch Style House

Interior Spaces

  • 2,760 Sq Ft Home
  • Family Room
  • Living Room
  • Bonus Room
  • Utility Room
  • Laundry Room

Kitchen

  • Range
  • Dishwasher

Bedrooms and Bathrooms

  • 3 Bedrooms
  • 3 Full Bathrooms

Additional Features

  • Lot Dimensions are 50x140
  • Forced Air Heating and Cooling System

Home Details

Home Type

Single Family

Year Built

Built in 1954

Lot Details

6,970 Sq Ft Lot

Parking

2

Listing Details

  • Exterior Features Exterior: steel
  • Lot Size: 50x140
  • Prop. Type: Residential
  • Utilities Air Type: Central
  • Year Built: 1954
  • Property Sub Type: Residential
  • Garage Yn: Yes
  • Property Type:Style2: Ranch/Rambler
  • Special Features: None

Interior Features

  • Interior Amenities: Dishwasher, Range, Refrigerator
  • Full Bathrooms: 3
  • Total Bedrooms: 3
  • Living Area: 1640.0
  • Interior Features:Range2: Yes
  • Interior Features:Refrigerator2: Yes
  • Interior Features:Dishwasher2: Yes

Garage/Parking

  • Attached Garage: Yes
  • Garage Spaces: 2.0
  • Property Type:Garage Stall2: 2.0
  • Property Type:Garage Type2: Attached

Utilities

  • Utilities Heat: Gas Forced Air
  • Utilities Sewer: City
  • Water: City
  • Cooling Y N: Yes
  • Heating Yn: Yes

Lot Info

  • Zoning: Unknown

Tax Info

  • Year: 2018
Create a Home Valuation Report for This Property
The Home Valuation Report is an in-depth analysis detailing your home's value as well as a comparison with similar homes in the area

Property History

We collect this data history from publicly available records. To have your information removed, we recommend requesting removal directly through your county’s website.

Date Event Price List to Sale Price per Sq Ft
08/21/2020 08/21/20 Sold -- -- --
08/11/2020 08/11/20 For Sale $78,000 -- $28 / Sq Ft
Source: Badlands Board of REALTORS®

Agents Affiliated with this Home

  • Section Image
See All Agents

Map

Source: Badlands Board of REALTORS®

MLS Number: 19-1702

Badlands Board of REALTORS®
Your Personal Tour Guide

Ask me questions while you tour the home.