
Yau Lung Chan
Keller Williams Realty Greater
(862) 343-9816
39 Total Sales
1 in Forest Hills
$675,000 Price
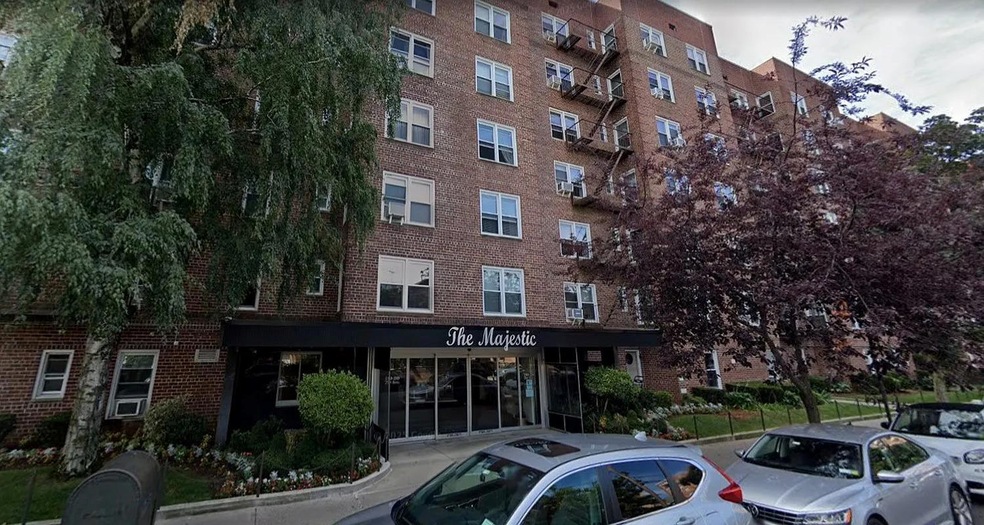
Quiet, Tree Lined Street in a Great Location (71st Ave), Fully Renovated JR4 Apartment. Windows Throughout, Hardwood Floors, Open Kitchen with a Country feel, Stainless Steel Appliances, A lot of Closets. 24 Hr Doorman, Landry Room on 1st Floor, Live-in Super, Pet Friendly Bldg. A block away from Queens Blvd, EXP Subway (71st Ave E&F), Walk to LIRR. Close to Shopping and Dining(Austin St).
Last Agent to Sell the Property
Garden Square Realty Brokerage Phone: 917-626-6280 License #31KO1134573 Listed on: 05/27/2025
Yau Lung Chan
Keller Williams Realty Greater
(862) 343-9816
39 Total Sales
1 in Forest Hills
$675,000 Price
Robert Yeganeh
Magic Of Great Neck Realty Inc
(516) 386-2305
9 Total Sales
1 in Forest Hills
$399,000 Price
Melody Sweeney
EXP Realty
(866) 338-4814
29 Total Sales
6 in Forest Hills
$299K - $1.2M Price Range
Patrick Walsh
Howard Hanna NYC
(845) 552-2971
15 Total Sales
1 in Forest Hills
$975,000 Price
John Spariosu
SPARROW REALTORS LLC
(833) 508-2237
19 Total Sales
1 in Forest Hills
$348,000 Price
Casey Mullin
Compass
(866) 502-4282
16 Total Sales
1 in Forest Hills
$640,000 Price
We collect this data history from publicly available records. To have your information removed, we recommend requesting removal directly through your county’s website.
| Date | Event | Price | List to Sale | Price per Sq Ft |
|---|---|---|---|---|
| 03/03/2026 03/03/26 | Sold | $480,000 | -3.8% | $490 / Sq Ft |
| 10/17/2025 10/17/25 | Pending | -- | -- | -- |
| 05/27/2025 05/27/25 | For Sale | $499,000 | -- | $509 / Sq Ft |
Seller's Agent in 2026
Eun Joo Ko
Garden Square Realty
(718) 520-7802
3 in this area
9 Total Sales
Buyer's Agent in 2026
Hyewon Ko
Keller Williams Rlty Landmark
(347) 400-3372
2 in this area
34 Total Sales
Source: OneKey® MLS
MLS Number: 867225
Disclaimer: Certain information contained herein is derived from information provided by parties other than Homes.com. All information provided is deemed reliable, but is not guaranteed to be accurate and should be independently verified.
The data relating to real estate for sale or lease on this web site comes in part from OneKey® MLS. Real estate listings held by brokerage firms other than Ten-X are marked with the OneKey® MLS logo or an abbreviated logo and detailed information about them includes the name of the listing broker.
Based on information submitted to the MLS GRID. All data is obtained from various sources and may not have been verified by broker or MLS GRID. Supplied Open House Information is subject to change without notice. All information should be independently reviewed and verified for accuracy. Properties may or may not be listed by the office/agent presenting the information. Some IDX listings have been excluded from this website. IDX information is provided exclusively for personal, non-commercial use, and may not be used for any purpose other than to identify prospective properties consumers may be interested in purchasing.
Information is deemed reliable but not guaranteed.
Copyright 2026 OneKey® MLS. All rights reserved.
Based on information submitted to the MLS GRID
Listings courtesy of OneKey® MLS as distributed by MLS GRID
Ask me questions while you tour the home.