
Michael Hinkle
LPT Realty, LLC
(251) 351-1782
29 Total Sales
2 in Lake Forest
$142K - $160K Price Range


Estimated Value: $132,000 - $149,000
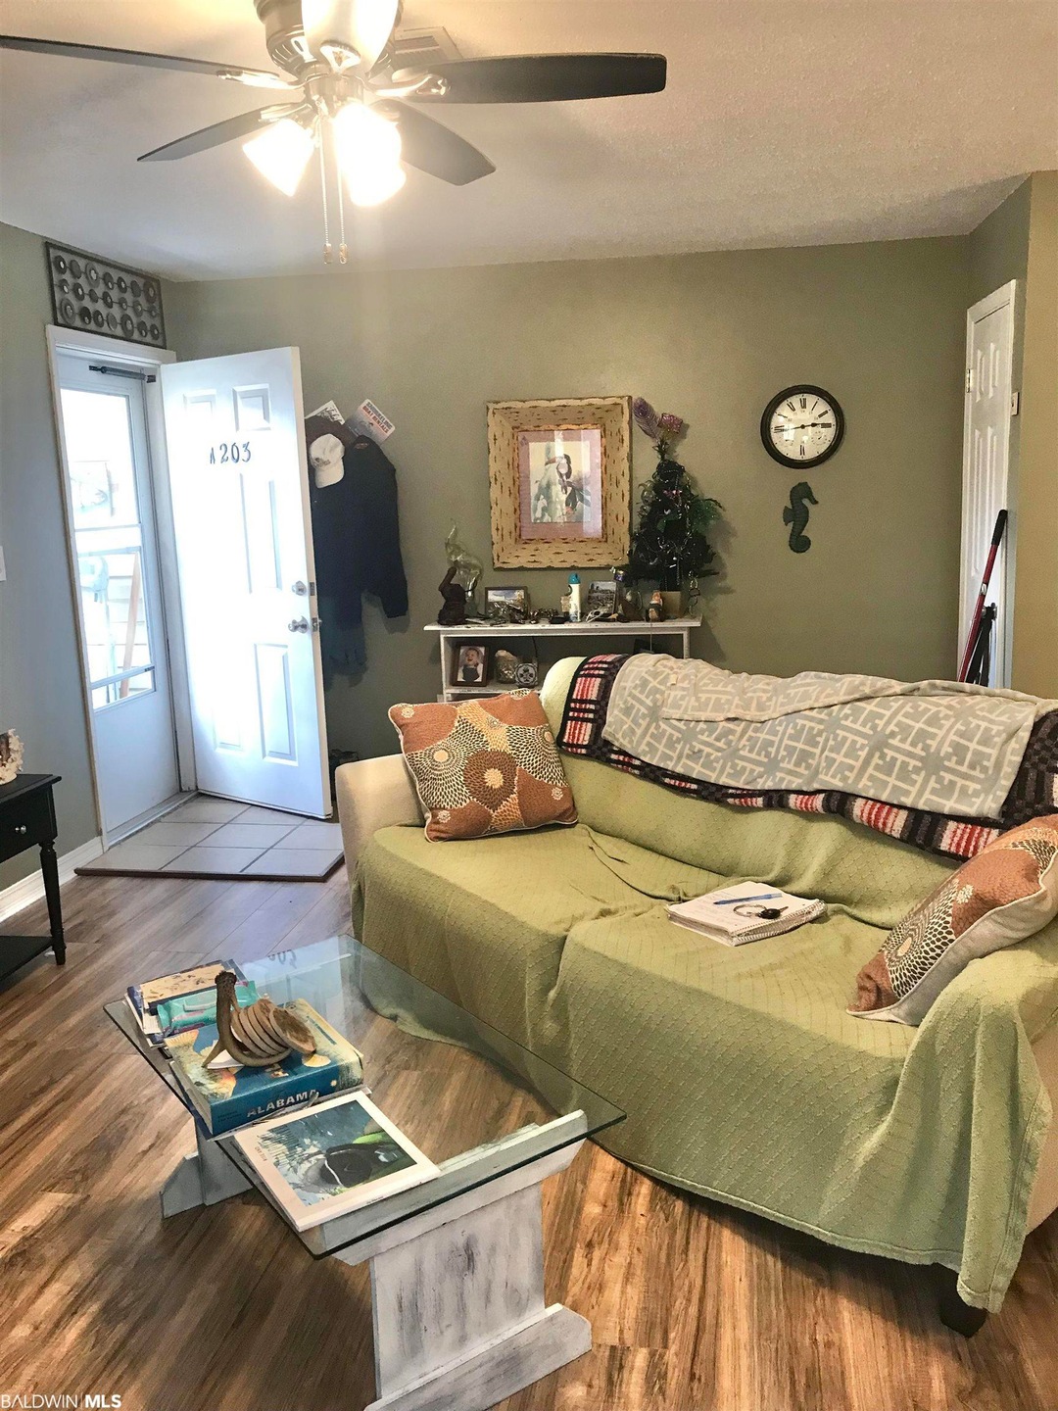
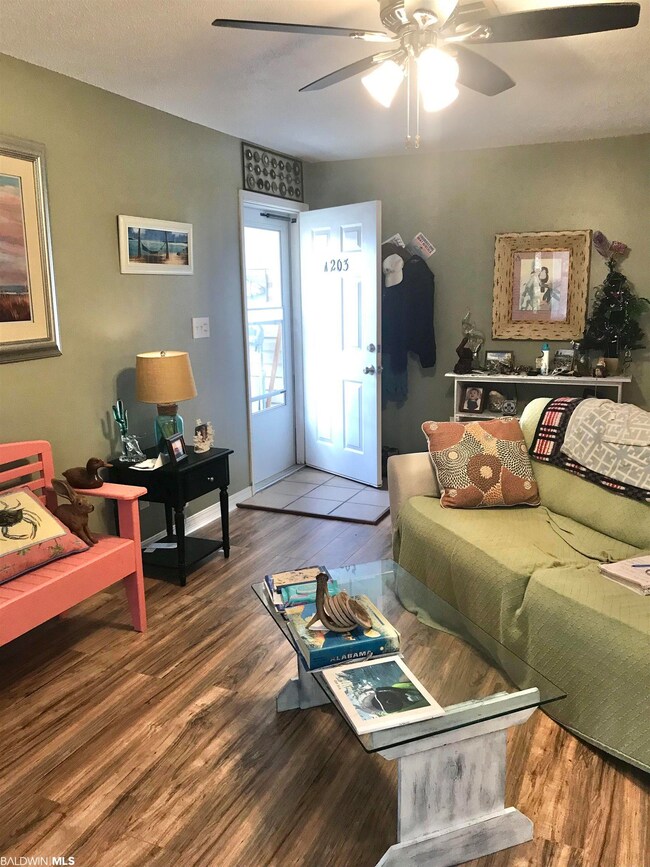
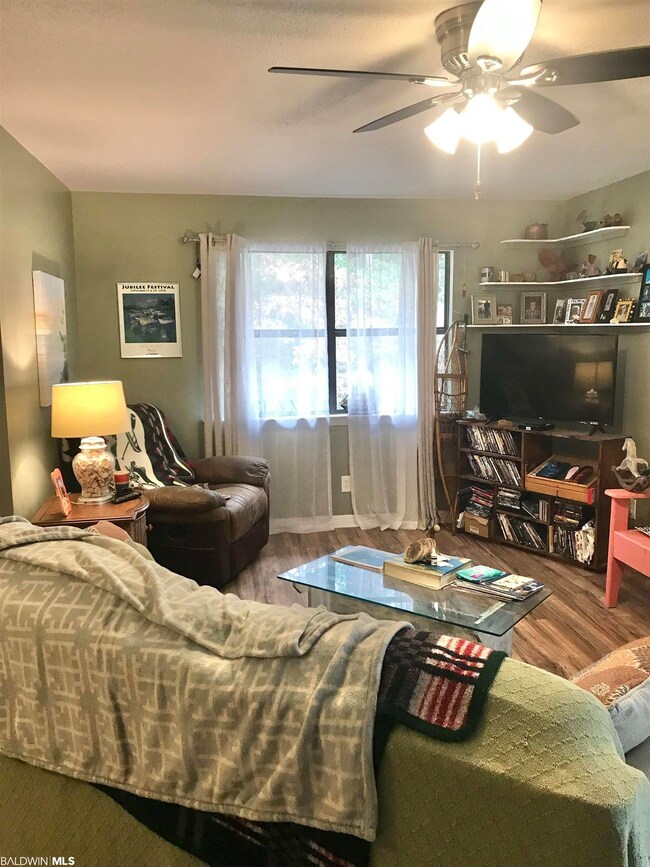
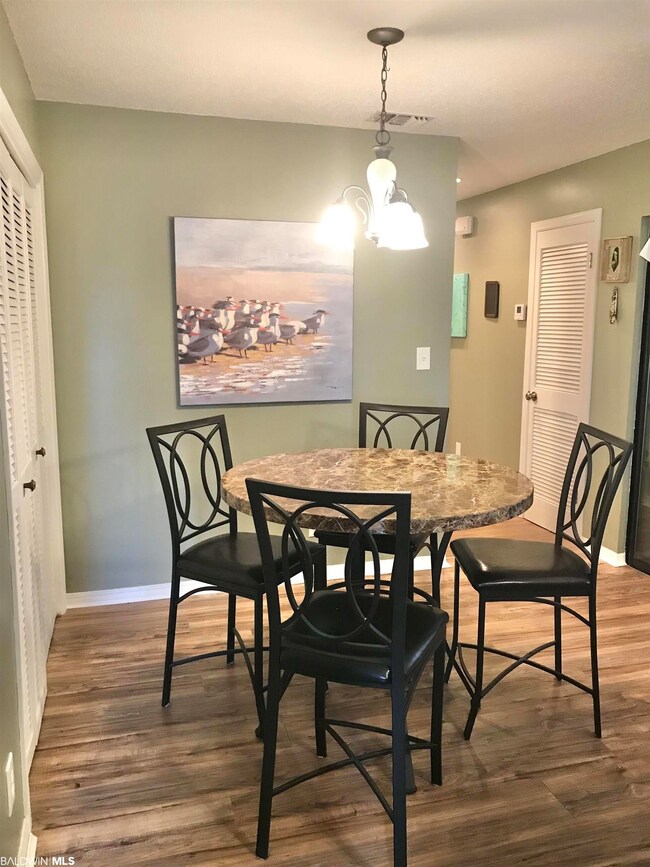
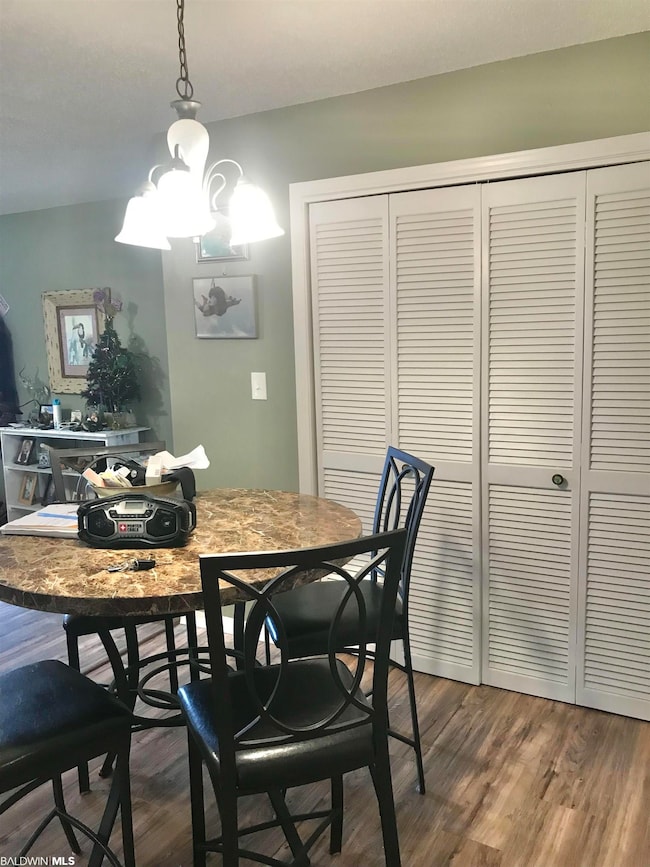
The perfect spot! Perfect size and location with a bay peak! 5 minutes from Mobile Bay. 2 bedroom 1.5 baths. Private screened in porch with a view of the woods. Nice spacious living room area, dining area with a full service galley kitchen. New fridge, new microwave over the stove, new dishwasher, new Formica countertops, new hardware on the cabinets, new garbage disposal and laminate tile on the floor. Half bath has a new vanity, new subway tile as a wainscot on the walls with ceramic tile floors. Entire condo has new laminate wood flooring, new paint and 3 new ceiling fans with lights. Condo has new pex waterlines, oversized water heater, new interior doors. New storm front door and new security motion detector lights coming up the stairs outside. Move in ready, come take a look!
Last Agent to Sell the Property
Elite Real Estate Solutions, LLC Brokerage Phone: 251-656-9251 License #104109 Listed on: 01/11/2023
We collect this data history from publicly available records. To have your information removed, we recommend requesting removal directly through your county’s website.
Michael Hinkle
LPT Realty, LLC
(251) 351-1782
29 Total Sales
2 in Lake Forest
$142K - $160K Price Range
Lillian Stanley
Real Broker LLC
(251) 220-7774
67 Total Sales
10 in Lake Forest
$240K - $370K Price Range
Brent Scott
Better Homes And Gardens Real Estate Main Street Properties
(850) 805-8312
60 Total Sales
1 in Lake Forest
$137,500 Price
Bo Blackwell
Blackwell Realty, Inc.
(251) 220-9685
106 Total Sales
14 in Lake Forest
$160K - $305K Price Range
Susan Trawick
Engel and Volkers Gulf Shores
(251) 607-1862
35 Total Sales
1 in Lake Forest
$245,000 Price
Laura Reeves
Coastal Alabama Real Estate
(251) 319-4917
151 Total Sales
6 in Lake Forest
$135K - $680K Price Range
We collect this data history from publicly available records. To have your information removed, we recommend requesting removal directly through your county’s website.
| Date | Buyer | Sale Price | Title Company |
|---|---|---|---|
| $145,000 | None Listed On Document | ||
| Fuller Steve | $64,000 | None Available | |
| Li Cheng Properties Llc | $51,700 | None Available | |
| Li Cheng Properties Llc | $51,700 | None Available | |
| Barnhill Mary F | $40,000 | Servicelink Hopewell Campus | |
| Federal Home Loan Mortgage Corporation | $58,500 | None Available | |
| Brass Neville G | $94,990 | Advanced Title & Escrow Llc |
We collect this data history from publicly available records. To have your information removed, we recommend requesting removal directly through your county’s website.
| Date | Status | Borrower | Loan Amount |
|---|---|---|---|
| Open | $130,500 | ||
| Previous Owner | Barnhill Mary F | $40,000 | |
| Previous Owner | Brass Neville G | $94,490 |
We collect this data history from publicly available records. To have your information removed, we recommend requesting removal directly through your county’s website.
| Date | Event | Price | List to Sale | Price per Sq Ft | Prior Sale |
|---|---|---|---|---|---|
| 02/10/2023 02/10/23 | Sold | $145,000 | 0.0% | $167 / Sq Ft | |
| 01/12/2023 01/12/23 | Pending | -- | -- | -- | |
| 01/11/2023 01/11/23 | For Sale | $145,000 | +126.6% | $167 / Sq Ft | |
| 07/27/2018 07/27/18 | Sold | $64,000 | -4.5% | $74 / Sq Ft | View Prior Sale |
| 06/30/2018 06/30/18 | Pending | -- | -- | -- | |
| 06/18/2018 06/18/18 | Price Changed | $67,000 | -6.9% | $77 / Sq Ft | |
| 03/12/2018 03/12/18 | For Sale | $72,000 | -- | $83 / Sq Ft |
We collect this data history from publicly available records. To have your information removed, we recommend requesting removal directly through your county’s website.
| Year | Tax Paid | Tax Assessment Tax Assessment Total Assessment is a certain percentage of the fair market value that is determined by local assessors to be the total taxable value of land and additions on the property. | Land | Improvement |
|---|---|---|---|---|
| 2025 | $1,436 | $31,220 | $0 | $31,220 |
| 2024 | $631 | $14,700 | $0 | $14,700 |
| 2023 | $400 | $8,700 | $0 | $8,700 |
| 2022 | $337 | $7,840 | $0 | $0 |
| 2021 | $299 | $6,960 | $0 | $0 |
| 2020 | $262 | $6,100 | $0 | $0 |
| 2019 | $299 | $6,960 | $0 | $0 |
| 2018 | $584 | $13,580 | $0 | $0 |
| 2017 | $584 | $13,060 | $0 | $0 |
| 2016 | $434 | $9,580 | $0 | $0 |
| 2015 | $486 | $10,780 | $0 | $0 |
| 2014 | $374 | $8,700 | $0 | $0 |
| 2013 | -- | $8,700 | $0 | $0 |
Seller's Agent in 2023
Wendi Jackson
Elite Real Estate Solutions, LLC
(251) 656-9251
8 in this area
39 Total Sales
Buyer's Agent in 2023
Amy Slade
NextHome Coast & Country
(850) 420-3413
15 in this area
98 Total Sales
CG
Seller's Agent in 2018
Core 3 Realty Group
Core 3 Realty, LLC
Seller Co-Listing Agent in 2018
Ann M Andrew
Fiv Realty Co Alabama LLC
(251) 600-9601
5 in this area
55 Total Sales
Source: Baldwin REALTORS®
MLS Number: 340426
APN: 43-03-06-0-003-011.002-907
Disclaimer: Certain information contained herein is derived from information provided by parties other than Homes.com. All information provided is deemed reliable, but is not guaranteed to be accurate and should be independently verified.
IDX information is provided exclusively for personal, non-commercial use, and may not be used for any purpose other than to identify prospective properties consumers may be interested in purchasing. Information is deemed reliable but not guaranteed.
Ask me questions while you tour the home.