
Bill Gehan
Campion & Company Fine Homes Real Estate
(781) 549-0309
71 Total Sales
2 in Mid-Cambridge
$2M - $2.2M Price Range
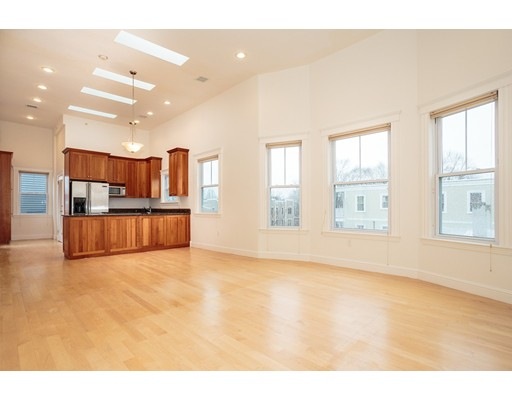
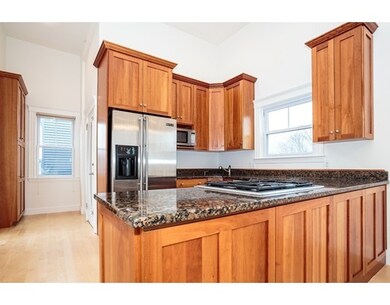
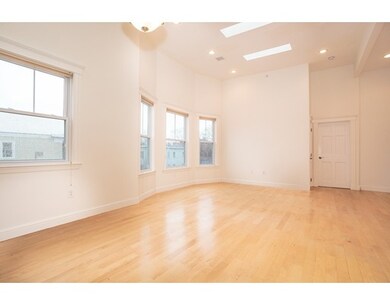
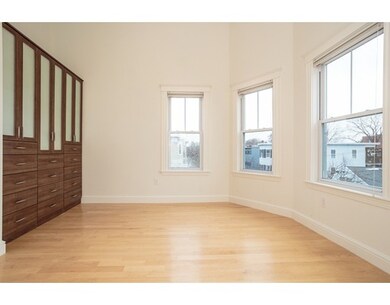
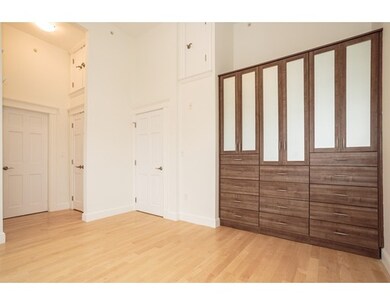
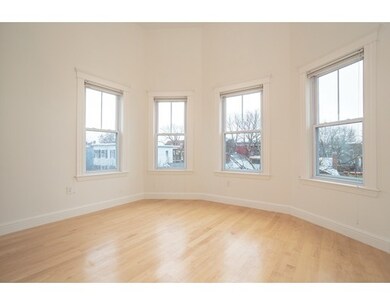
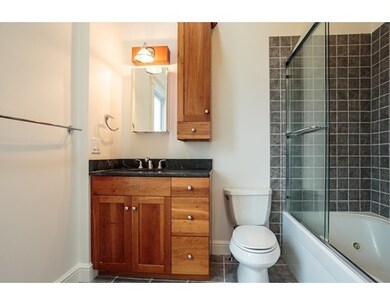
Fantastic sun-splashed arch designed high end gut renovation in 2009 in pristine condition! Two bed + study, 2 bath condo in restored historic triple decker. Open concept living/dining/kitchen with 12.5' ceilings, 7 skylights, solid cherry cabinets, granite counters, and stainless steel appliances. Maple floors throughout. Large private deck off kitchen. Master bedroom w/ double closets, custom built-in wardrobe by California closets, en suite bath with deep 5' spa tub. There is washer/dryer in unit, ample in unit storage space above closets and dedicated storage in the basement. Convenient mid-Cambridge location close to Redline, Inman, Kendall, Central Sqs + MIT.
Last Agent to Sell the Property
The Buck - Byrne Group
Leading Edge Real Estate Listed on: 04/05/2016
Home Type
Condominium
Year Built
1916
Bill Gehan
Campion & Company Fine Homes Real Estate
(781) 549-0309
71 Total Sales
2 in Mid-Cambridge
$2M - $2.2M Price Range
Joan Bissdorf
Keller Williams Realty
(781) 776-5511
60 Total Sales
1 in Mid-Cambridge
$1,775,000 Price
Kiki Williams
Coldwell Banker Realty - Newton
(857) 386-7165
15 Total Sales
1 in Mid-Cambridge
$463,735 Price
William Luther
Channing Real Estate
(857) 971-6745
19 Total Sales
1 in Mid-Cambridge
$700,000 Price
Jay Liu
Jiang Hua Liu
(781) 790-4120
30 Total Sales
1 in Mid-Cambridge
$696,500 Price
Rachel Hillman Foy
Hillman Homes
(774) 806-8325
138 Total Sales
1 in Mid-Cambridge
$1,908,000 Price
We collect this data history from publicly available records. To have your information removed, we recommend requesting removal directly through your county’s website.
| Date | Event | Price | List to Sale | Price per Sq Ft | Prior Sale |
|---|---|---|---|---|---|
| 05/12/2016 05/12/16 | Sold | $822,500 | +11.3% | $749 / Sq Ft | |
| 04/12/2016 04/12/16 | Pending | -- | -- | -- | |
| 04/05/2016 04/05/16 | For Sale | $739,000 | +2.9% | $673 / Sq Ft | |
| 06/16/2015 06/16/15 | Sold | $718,000 | +16.0% | $703 / Sq Ft | View Prior Sale |
| 04/27/2015 04/27/15 | Pending | -- | -- | -- | |
| 04/22/2015 04/22/15 | For Sale | $619,000 | -- | $606 / Sq Ft |
T
Seller's Agent in 2016
The Buck - Byrne Group
Leading Edge Real Estate
Buyer's Agent in 2016
Lauren Holleran
Gibson Sothebys International Realty
(617) 913-2203
14 in this area
71 Total Sales
Seller's Agent in 2015
Leanna Callimanopulos
Coldwell Banker Realty - Cambridge
(617) 233-5270
2 in this area
10 Total Sales
Buyer's Agent in 2015
Robin Miller
RE/MAX Real Estate Center
(617) 230-4689
23 Total Sales
Source: MLS Property Information Network (MLS PIN)
MLS Number: 71982958
Disclaimer: Certain information contained herein is derived from information provided by parties other than Homes.com. All information provided is deemed reliable, but is not guaranteed to be accurate and should be independently verified.
The property listing data and information, or the Images, set forth herein were provided to MLS Property Information Network, Inc. from third party sources, including sellers, lessors and public records, and were compiled by MLS Property Information Network, Inc. The property listing data and information, and the Images, are for the personal, non-commercial use of consumers having a good faith interest in purchasing or leasing listed properties of the type displayed to them and may not be used for any purpose other than to identify prospective properties which such consumers may have a good faith interest in purchasing or leasing. MLS Property Information Network, Inc. and its subscribers disclaim any and all representations and warranties as to the accuracy of the property listing data and information, or as to the accuracy of any of the Images, set forth herein.
Ask me questions while you tour the home.