
Seller's Agent in 2024
Evelyn Hitch
CENTURY 21 REGENCY REALTY
(334) 406-3436
70 Total Sales
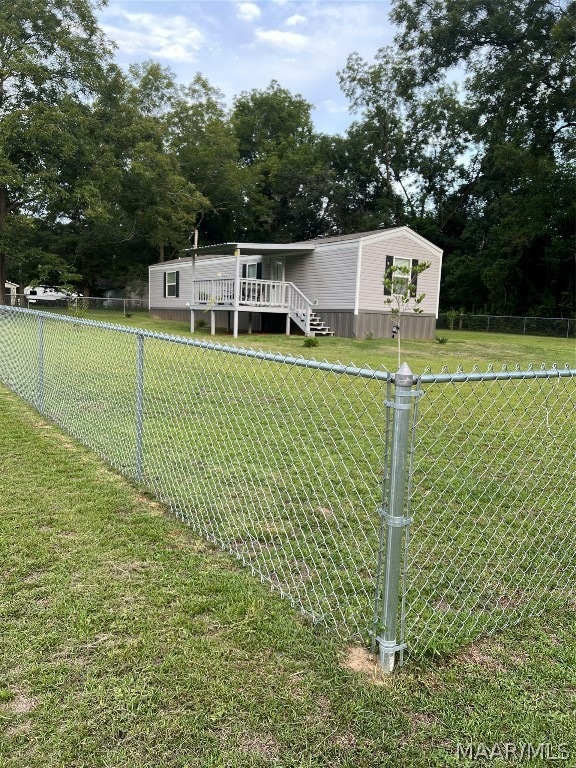
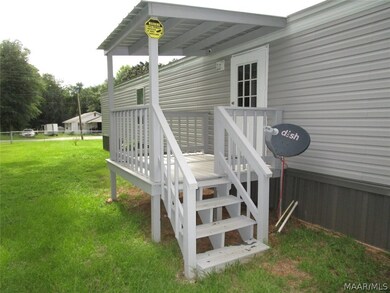
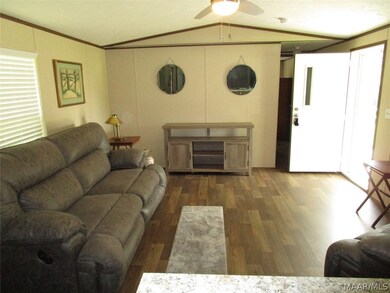
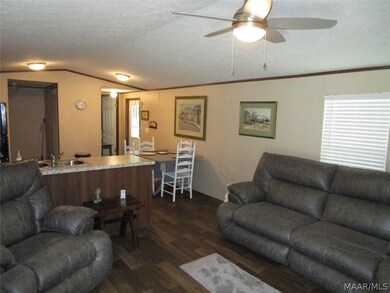
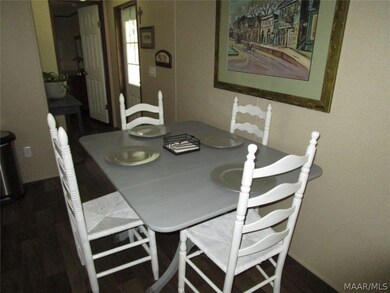
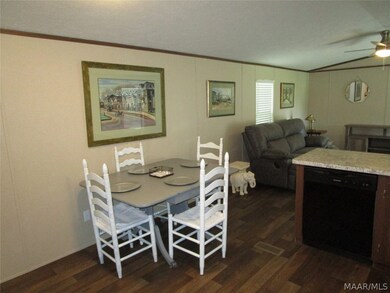
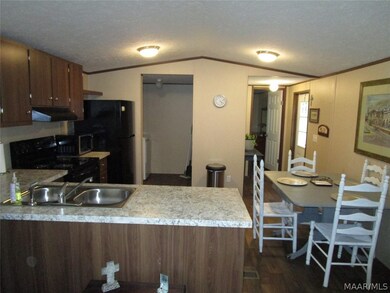
THIS IS A MUST SEE IF YOU ARE LOOKING FOR A LARGE LOT AND AN ALMOST NEW MANUFACTURED TWO BEDROOM, TWO FULL BATH HOME. COVERED DECKS AT BOTH THE FRONT AND BACK DOORS. ALL APPLIANCES COME WITH THE HOME TO INCLUDE REFRIGERATOR, MICROWAVE, DISHWASHER, STOVE, WASHER AND DRYER. CHAIN LINK FENCE AROUND THE HOME WITH A FRONT GATE AND ON THE SIDE A DOUBLE GATE TO BRING YOUR VEHICLES IN WHICH FEATURES A LARGE PECAN TREE, AND AT THE BACK OF THE PROPERTY UNFENCED, THERE IS A HUGE BARN. GREAT FOR ENTERTAINING.
Last Agent to Sell the Property
CENTURY 21 REGENCY REALTY License #15449 Listed on: 07/23/2024
We collect this data history from publicly available records. To have your information removed, we recommend requesting removal directly through your county’s website.
We collect this data history from publicly available records. To have your information removed, we recommend requesting removal directly through your county’s website.
| Date | Buyer | Sale Price | Title Company |
|---|---|---|---|
| $75,000 | None Listed On Document | ||
| $10,000 | None Listed On Document | ||
| -- | -- |
We collect this data history from publicly available records. To have your information removed, we recommend requesting removal directly through your county’s website.
| Date | Event | Price | List to Sale | Price per Sq Ft |
|---|---|---|---|---|
| 09/06/2024 09/06/24 | Sold | $75,000 | -31.8% | $91 / Sq Ft |
| 09/01/2024 09/01/24 | Off Market | $110,000 | -- | -- |
| 07/23/2024 07/23/24 | For Sale | $110,000 | -- | $134 / Sq Ft |
We collect this data history from publicly available records. To have your information removed, we recommend requesting removal directly through your county’s website.
| Year | Tax Paid | Tax Assessment Tax Assessment Total Assessment is a certain percentage of the fair market value that is determined by local assessors to be the total taxable value of land and additions on the property. | Land | Improvement |
|---|---|---|---|---|
| 2025 | $406 | $10,380 | $1,500 | $8,880 |
| 2024 | $406 | $1,880 | $1,500 | $380 |
| 2023 | $74 | $1,060 | $760 | $300 |
| 2022 | $0 | $1,060 | $760 | $300 |
| 2021 | $66 | $1,040 | $760 | $280 |
| 2020 | $66 | $1,020 | $760 | $260 |
| 2019 | $66 | $920 | $760 | $160 |
| 2018 | $0 | $940 | $760 | $180 |
| 2017 | $66 | $1,680 | $1,500 | $180 |
| 2016 | $66 | $1,680 | $1,500 | $180 |
| 2015 | $66 | $1,700 | $1,500 | $200 |
| 2014 | $31 | $960 | $760 | $200 |
| 2013 | -- | $960 | $760 | $200 |
Seller's Agent in 2024
Evelyn Hitch
CENTURY 21 REGENCY REALTY
(334) 406-3436
70 Total Sales
Source: Wiregrass REALTORS®
MLS Number: 550601
Ask me questions while you tour the home.