
Julie Buffum
Buffum Realty
(802) 722-7176
122 Total Sales
1 in Brattleboro
$295,000 Price

Estimated Value: $312,000 - $374,000
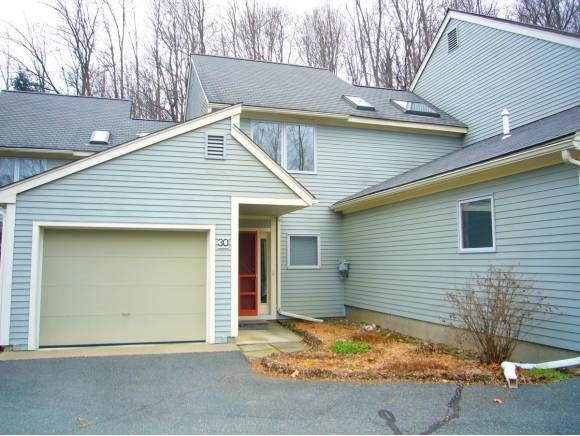
This is a highly desirable condominium located on the upper level of Arbor Hill Common, with all outside maintenance services such as mowing and snow removal covered by the association. Priced to sell! This unit is move-in ready with fresh paint and a newer Buderus high efficiency boiler (9/2011). First floor has a well laid out open floor plan with air conditioning and an attached garage. Deck with railing located off the dining area offers a peaceful view of the woods. Unit has an installed Stair Rider system with battery backup. Upstairs are 2 large bedrooms, one with vaulted ceiling and skylight, air conditioning and double closets. Propane usage is for heat, hot water and cooking and represents an average of 4 years use prior to installation of new boiler. Bulk propane pricing is advantageous.
Last Agent to Sell the Property
Bill Murray
Berkley & Veller Greenwood Country License #081.0000117 Listed on: 12/13/2011
Last Buyer's Agent
Robert Hinrichs
Berkley & Veller Greenwood Country
We collect this data history from publicly available records. To have your information removed, we recommend requesting removal directly through your county’s website.
Julie Buffum
Buffum Realty
(802) 722-7176
122 Total Sales
1 in Brattleboro
$295,000 Price
Grant Wieler
KW Vermont-Stowe
(802) 521-0185
69 Total Sales
1 in Brattleboro
$349,500 Price
Monique Geannelis
Mahar McCarthy Real Estate
(802) 944-4920
48 Total Sales
1 in Brattleboro
$300,000 Price
Ed Wojenski
Greenwald Realty Group
(866) 506-3037
22 Total Sales
1 in Brattleboro
$385,000 Price
Margretta Fischer
Wohler Realty Group
(802) 944-4455
240 Total Sales
1 in Brattleboro
$210,000 Price
Claire Renaud
Berkley & Veller Greenwood Country
(802) 348-4022
128 Total Sales
54 in Brattleboro
$79K - $668K Price Range
We collect this data history from publicly available records. To have your information removed, we recommend requesting removal directly through your county’s website.
| Date | Buyer | Sale Price | Title Company |
|---|---|---|---|
| $195,000 | -- |
We collect this data history from publicly available records. To have your information removed, we recommend requesting removal directly through your county’s website.
| Date | Event | Price | List to Sale | Price per Sq Ft |
|---|---|---|---|---|
| 11/01/2013 11/01/13 | Sold | $195,000 | -13.3% | $133 / Sq Ft |
| 10/11/2013 10/11/13 | Pending | -- | -- | -- |
| 12/13/2011 12/13/11 | For Sale | $225,000 | -- | $154 / Sq Ft |
We collect this data history from publicly available records. To have your information removed, we recommend requesting removal directly through your county’s website.
| Year | Tax Paid | Tax Assessment Tax Assessment Total Assessment is a certain percentage of the fair market value that is determined by local assessors to be the total taxable value of land and additions on the property. | Land | Improvement |
|---|---|---|---|---|
| 2025 | $3,753 | $197,640 | $0 | $197,640 |
| 2024 | $6,417 | $197,640 | $0 | $197,640 |
| 2023 | $5,923 | $197,640 | $0 | $197,640 |
| 2022 | $5,755 | $197,640 | $0 | $197,640 |
| 2021 | $5,809 | $197,640 | $0 | $197,640 |
| 2020 | $5,735 | $197,640 | $0 | $197,640 |
| 2019 | $5,526 | $197,640 | $0 | $197,640 |
| 2018 | $5,515 | $197,640 | $0 | $197,640 |
| 2016 | $5,290 | $197,640 | $0 | $197,640 |
BM
Seller's Agent in 2013
Bill Murray
Berkley & Veller Greenwood Country
RH
Buyer's Agent in 2013
Robert Hinrichs
Berkley & Veller Greenwood Country
Source: PrimeMLS
MLS Number: 4116658
APN: 081-025-13113
Disclaimer: Certain information contained herein is derived from information provided by parties other than Homes.com. All information provided is deemed reliable, but is not guaranteed to be accurate and should be independently verified.
Copyright 2026 PrimeMLS, Inc. All rights reserved. This information is deemed reliable, but not guaranteed. The data relating to real estate displayed on this display comes in part from the IDX Program of PrimeMLS. The information being provided is for consumers’ personal, non-commercial use and may not be used for any purpose other than to identify prospective properties consumers may be interested in purchasing.
Ask me questions while you tour the home.