NOT LISTED FOR SALE

110 Arch St Unit 34 Keene, NH 03431

Keene Area

Estimated Value: $354,000 - $420,000

3 Beds
2 Baths
1,726 Sq Ft
$226/Sq Ft Est. Value

Sale Details

Date Sold: June 18, 2025

Last sale price $385,000 $223 Per Sq Ft

Est. 1% increase in value since last sale

Current estimated payment $2,688 / mo

17 Days on Market

Highlights

  • Water Views
  • In Ground Pool
  • Vaulted Ceiling
  • Country Club
  • Primary Bedroom Suite
  • Wood Flooring

About This Home

As of June 2025

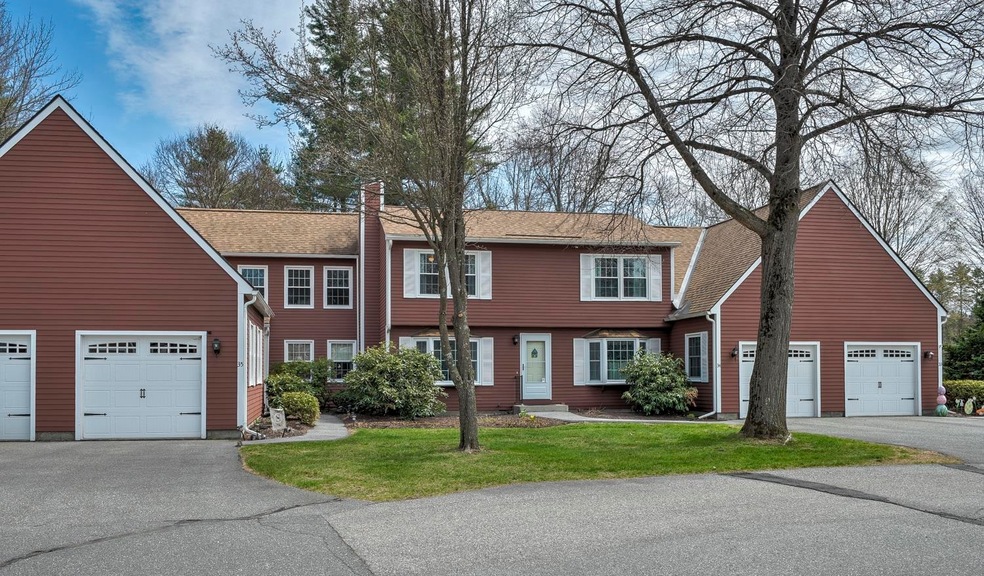
?? Rare Willowbrook Gem – Move-In Ready 3BR/2BA Condo in Keene! ??
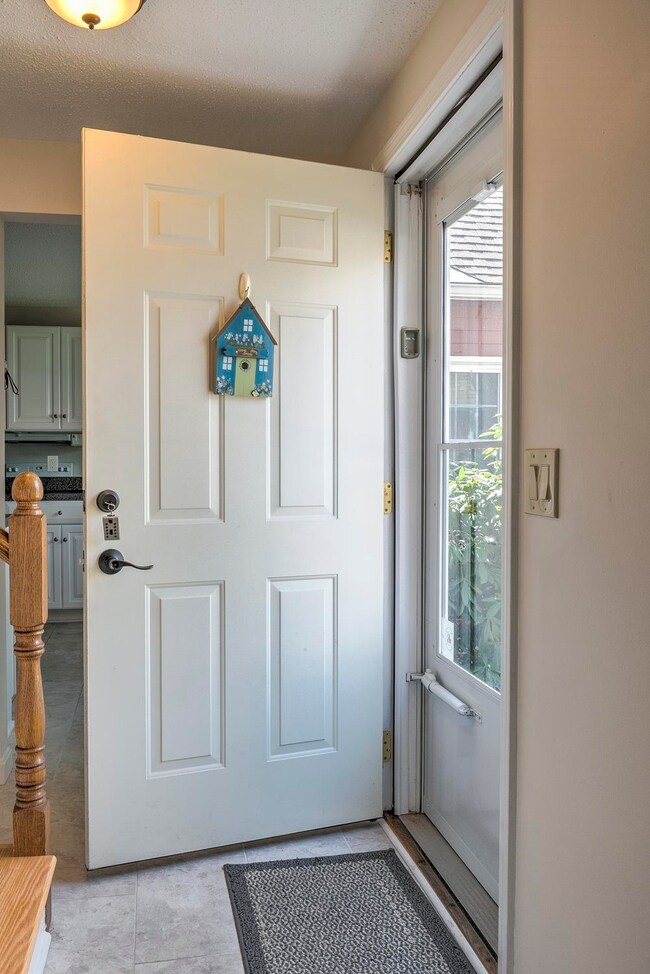
Tucked into one of Keene’s most beautiful and sought-after condo communities, this rarely available 3-bedroom, 2-bath Willowbrook condo offers the perfect blend of peace, privacy, and modern convenience.
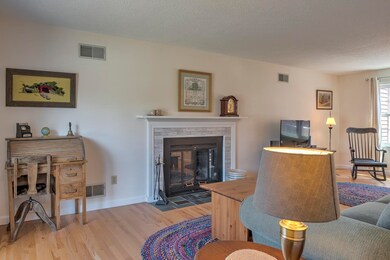
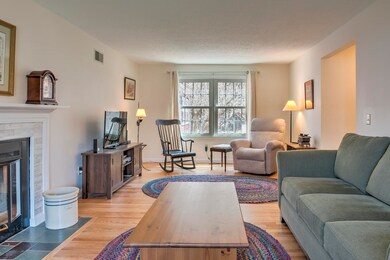
Step out onto your private back patio, listen to the soothing sounds of the babbling brook, and watch wildlife wander by—it's your own slice of nature, right at home. Inside, you'll find beautiful hardwood floors throughout, updated vinyl windows, and a newer heating & central air system (less than 2 years old). The open-concept kitchen flows effortlessly into the dining and family rooms, creating a spacious, light-filled layout ideal for entertaining or relaxing. The front-to-back living room features a cozy fireplace, while the attached one-car garage offers easy access straight into the kitchen. A full bath, stackable washer/dryer, and utility closet complete the main floor.
Upstairs, discover three bright bedrooms with ample closet space, including a custom walk-in closet in the primary suite. The full bath boasts double sinks, a large linen closet, and plenty of room to move.
Enjoy low-maintenance living with association perks like an in-ground pool, pickleball & tennis courts, and trash, snow, and lawn care all included—giving you more time to enjoy the things you love. Pet-friendly and packed with charm, this home is a rare opportunity in Willowbrook—properties here don’t hit the market often.

Last Agent to Sell the Property

Robin Smith

BHG Masiello Keene License #053393 Listed on: 04/22/2025

BHG Masiello Keene

Last Buyer's Agent

Robin Smith

BHG Masiello Keene License #053393 Listed on: 04/22/2025

BHG Masiello Keene

Townhouse Details

Home Type

  • Townhome

Est. Annual Taxes

  • $6,531

Year Built

  • Built in 1984

Parking

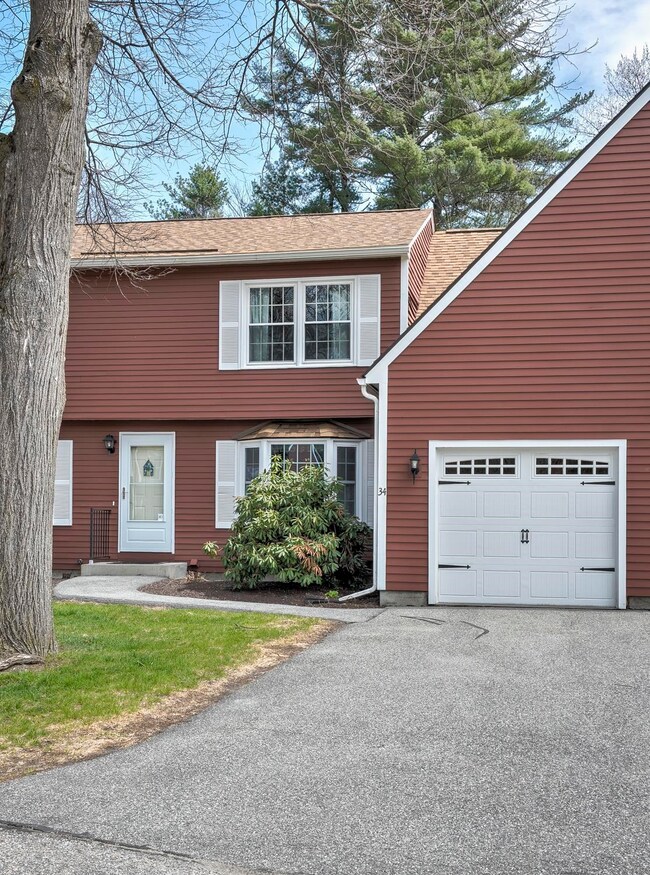
  • 1 Car Direct Access Garage
  • Automatic Garage Door Opener
  • Driveway
  • Visitor Parking

Home Design

  • Wood Frame Construction
  • Architectural Shingle Roof
  • Clapboard

Interior Spaces

  • Property has 2 Levels
  • Vaulted Ceiling
  • Skylights
  • Fireplace
  • Natural Light
  • Blinds
  • Window Screens
  • Family Room
  • Living Room
  • Dining Room
  • Wood Flooring
  • Water Views
  • Walkup Attic

Kitchen

  • Stove
  • Microwave
  • Dishwasher
  • Disposal

Bedrooms and Bathrooms

  • 3 Bedrooms
  • Primary Bedroom Suite
  • En-Suite Bathroom
  • Walk-In Closet
  • 2 Full Bathrooms

Laundry

  • Laundry on main level
  • Dryer
  • Washer

Basement

  • Interior Basement Entry
  • Crawl Space

Home Security

Outdoor Features

  • In Ground Pool
  • Patio

Schools

  • Symonds Elementary School
  • Keene Middle School
  • Keene High School

Utilities

  • Central Air
  • Heating unit installed on the ceiling
  • Heat Pump System
  • Underground Utilities
  • 200+ Amp Service
  • Electric Water Heater
  • Cable TV Available

Additional Features

  • Landscaped
  • Property is near golf course, schools, and shops

Listing and Financial Details

  • Legal Lot and Block 7 / U:9-34
  • Assessor Parcel Number 561

Community Details

Overview

  • Willowbrook Association Condos
  • Maintained Community
  • The community has rules related to deed restrictions

Amenities

  • Common Area
  • Door to Door Trash Pickup

Recreation

  • Country Club
  • Tennis Courts
  • Pickleball Courts
  • Community Pool
  • Trails
  • Snow Removal

Security

  • Fire and Smoke Detector

Townhouse Details

Home Type

Townhome

Est. Annual Taxes

$6,531

Year Built

Built in 1984

Lot Details

0 Sq Ft Lot

Parking

1

Listing Details

  • Directions: Park Ave to Arch Street.
  • Resort: No
  • Seasonal: No
  • Property Type: Residential
  • Year Built: 1984
  • Display On Internet: High Speed Intrnt -AtSite,Internet - Fiber Optic
  • Architectural Style: Townhouse
  • ResoLotFeatures: Condo Development, Deed Restricted, Landscaped, Level, Trail/Near Trail, Water View, Near Country Club, Near Golf Course, Near Shopping, Near School(s)
  • Road Frontage Type: Association, Paved, Public
  • PropertySubType: Condominium
  • MLS Status: (20) Closed - Closed
  • Above Grade Finished Sq Ft: 1726.0
  • Reso Interior Features: Blinds, Dining Area, Fireplaces - 1, Master BR w/ BA, Natural Light, Skylight, Vaulted Ceiling(s), Walk-In Closet(s), Laundry - 1st Floor, Attic – Walkup
  • Unit Levels: Two
  • ResoPropertyCondition: Existing
  • Condo_Name: Willowbrook Association
  • Flood_Zone: No
  • Foreclosed_Or_Bank_Owned_Or_REO: No
  • Mobile_Home: No
  • Pre_Construction: No
  • Room_1_Type: Living Room
  • Room_2_Type: Dining Room
  • Room_4_Type: Family Room
  • Room_5_Type: Primary Bedroom
  • Room_6_Type: Bedroom
  • Room_7_Type: Bedroom
  • SqFt_Apx_Total_Finished: 1726
  • SqFt_Apx_Unfn_Above_Grade: 264
  • SqFt_Apx_Unfn_Below_Grade: 0
  • Timeshare_Or_Fract_Ownrshp: No
  • SqFt_Apx_Total: 1990
  • Suitable_Use: Residential
  • Basement_Access_Type: Interior
  • Special Features: None
  • Property Sub Type: Townhouses

Interior Features

  • Appliances: Dishwasher, Disposal, Dryer, Microwave, Refrigerator, Washer, Stove - Electric, Water Heater - Electric, Water Heater - Owned
  • Total Bedrooms: 3
  • Flooring: Hardwood
  • Basement: Crawl Space, Unfinished, Interior Access
  • Other Equipment: Smoke Detectr-Hard Wired
  • Basement YN: Yes
  • Full Bathrooms: 2

Exterior Features

  • Driveway: Paved
  • Exterior Features: Trash, Patio, Pool - In Ground, Tennis Court(s), Window Screens
  • Roof: Shingle - Architectural
  • Construction Type: Wood Frame, Clapboard
  • Foundation Details: Poured Concrete

Garage/Parking

  • Garage Spaces: 1.0
  • Attached Garage: Yes
  • Parking Features: Auto Open, Direct Access, Driveway, Paved, Visitor, Attached

Utilities

  • Electric: 200+ Amp Service, Circuit Breakers
  • Sewer: Metered, Public Sewer
  • Heating: Heat Pump, Ceiling
  • Cooling: Central Air
  • Utilities: Cable Available, Underground Utilities
  • Water Source: Metered, Public

Condo/Co-op/Association

  • Restrictions: None
  • Fee: 499
  • Association Amenities: Maintenance, Insurance, Landscaping, Common Acreage, Pool - In-Ground, Snow Removal, Tennis Court(s), Trash, Pickleball
  • Association Fee Includes: Landscaping, Plowing, Trash, Condo Association Fee
  • Building Number: 9

Fee Information

  • PAD Fee Frequency: Monthly

Schools

  • Elementary School: Symonds Elementary
  • High School: Keene High School
  • Middle Or Junior School: Keene Middle School

Lot Info

  • Surveyed: Unknown
  • Zoning: LD

Rental Info

  • Rented: No

Tax Info

  • Tax Year: 2024
  • Tax Annual Amount: 6531.33
  • Tax Block: U:9-34
  • Tax Lot: 7
  • Tax Map Number: 561

Ownership History

We collect this data history from publicly available records. To have your information removed, we recommend requesting removal directly through your county’s website.

Date Name Owned For Owner Type

Purchase Details

Listed on
Apr 22, 2025
Closed on
Jun 18, 2025
Sold by
Bought by
Seller's Agent
Robin Smith
BHG Masiello Keene
Buyer's Agent
Robin Smith
BHG Masiello Keene
List Price
$385,000
Sold Price
$385,000
Views
23
Current Estimated Value
$389,578

Home Financials for this Owner

Home Financials are based on the most recent Mortgage that was taken out on this home.
Estimated Appreciation
$4,578
Avg. Annual Appreciation
1.07%
Original Mortgage
$327,250
Outstanding Balance
$323,769
Interest Rate
6.76%
Mortgage Type
Purchase Money Mortgage
Estimated Equity
$65,809

Purchase Details

Listed on
Mar 10, 2020
Closed on
Aug 11, 2020
Sold by
Bought by
Seller's Agent
Sue Duffy
Bean Group Rindge
Buyer's Agent
Sue Duffy
Bean Group Rindge
List Price
$194,900
Sold Price
$182,500
Premium/Discount to List
-$12,400
-6.36%

Home Financials for this Owner

Home Financials are based on the most recent Mortgage that was taken out on this home.
Avg. Annual Appreciation
16.64%

Purchase Details

Listed on
Apr 1, 2018
Closed on
Jun 6, 2018
Sold by
Bought by
Seller's Agent
Ron Farina
BHG Masiello Keene
Buyer's Agent
Clark Wulff
RE/MAX Town & Country
List Price
$174,900
Sold Price
$159,750
Premium/Discount to List
-$15,150
-8.66%

Home Financials for this Owner

Home Financials are based on the most recent Mortgage that was taken out on this home.
Avg. Annual Appreciation
6.27%

Purchase Details

Closed on
Jul 15, 2004
Sold by
Bought by
Source: Public Records
Create a Home Valuation Report for This Property
The Home Valuation Report is an in-depth analysis detailing your home's value as well as a comparison with similar homes in the area

Purchase History

We collect this data history from publicly available records. To have your information removed, we recommend requesting removal directly through your county’s website.

Date Buyer Sale Price Title Company
$385,000 None Available
$182,533 None Available
$163,800 --
$190,000 --
Source: Public Records

Mortgage History

We collect this data history from publicly available records. To have your information removed, we recommend requesting removal directly through your county’s website.

Date Status Borrower Loan Amount
Open $327,250
Previous Owner $129,600
Source: Public Records

Property History

We collect this data history from publicly available records. To have your information removed, we recommend requesting removal directly through your county’s website.

Date Event Price List to Sale Price per Sq Ft Prior Sale
06/18/2025 06/18/25 Sold $385,000 0.0% $223 / Sq Ft
05/10/2025 05/10/25 Pending -- -- --
04/22/2025 04/22/25 For Sale $385,000 +111.0% $223 / Sq Ft
08/11/2020 08/11/20 Sold $182,500 -3.9% $106 / Sq Ft View Prior Sale
06/15/2020 06/15/20 Pending -- -- --
06/09/2020 06/09/20 Price Changed $189,900 -2.6% $110 / Sq Ft
06/09/2020 06/09/20 For Sale $194,900 0.0% $113 / Sq Ft
06/01/2020 06/01/20 Pending -- -- --
05/03/2020 05/03/20 Price Changed $194,900 -2.1% $113 / Sq Ft
03/10/2020 03/10/20 For Sale $199,000 +24.6% $115 / Sq Ft
06/05/2018 06/05/18 Sold $159,750 -6.0% $93 / Sq Ft View Prior Sale
05/24/2018 05/24/18 Pending -- -- --
05/09/2018 05/09/18 Price Changed $169,900 -2.9% $98 / Sq Ft
04/01/2018 04/01/18 For Sale $174,900 -- $101 / Sq Ft
Source: PrimeMLS

Tax History

We collect this data history from publicly available records. To have your information removed, we recommend requesting removal directly through your county’s website.

Year Tax Paid Tax Assessment Tax Assessment Total Assessment is a certain percentage of the fair market value that is determined by local assessors to be the total taxable value of land and additions on the property. Land Improvement
2025 $6,788 $197,500 $0 $197,500
2024 $6,531 $197,500 $0 $197,500
2023 $6,298 $197,500 $0 $197,500
2022 $6,128 $197,500 $0 $197,500
2021 $6,178 $197,500 $0 $197,500
2020 $6,811 $182,700 $0 $182,700
2019 $6,651 $176,900 $0 $176,900
2018 $6,567 $176,900 $0 $176,900
2017 $6,584 $176,900 $0 $176,900
2016 $6,437 $176,900 $0 $176,900
2015 $6,565 $190,800 $0 $190,800
Source: Public Records

Agents Affiliated with this Home

  • Section Image
  • Section Image
  • Section Image
See All Agents

Map

Source: PrimeMLS

MLS Number: 5037372

PrimeMLS

APN: KEEN-000122-000030-000013-000400

Your Personal Tour Guide

Ask me questions while you tour the home.