
Seller's Agent in 2025
William Kelly
THE REAL ESTATE STORE
(941) 685-4224
52 Total Sales

Estimated Value: $758,000 - $861,000
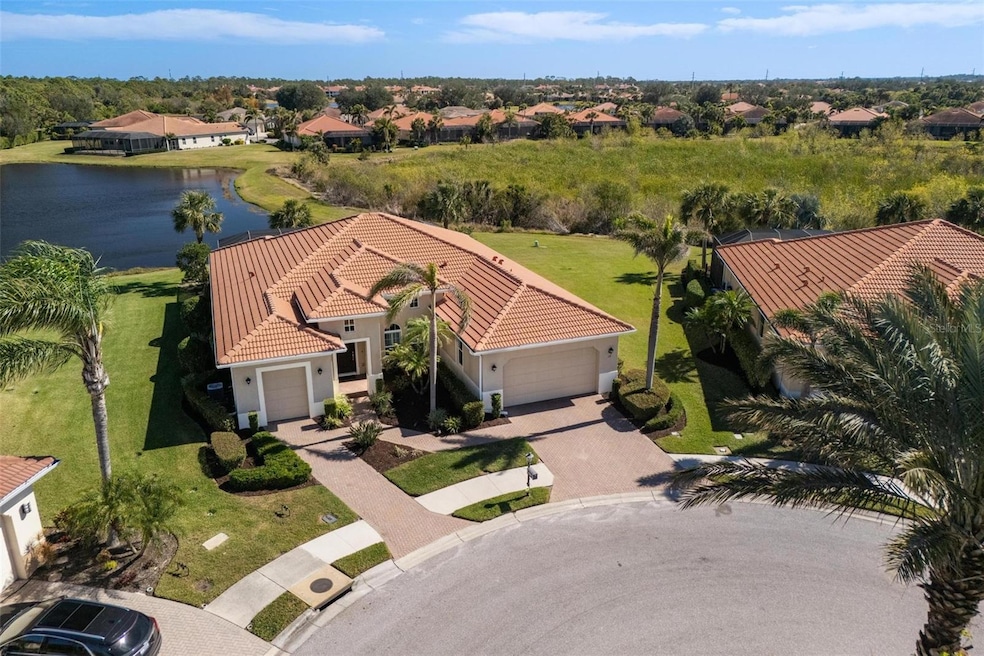
Situated on a spacious cul-de-sac lot, this 2,639-square-foot home offers a functional and comfortable layout with a picturesque lake and preserve view. Filled with natural light and built in 2012, the home is equipped with impact windows and doors throughout, providing added peace of mind for hurricane protection. It features 4 bedrooms, 3 bathrooms, an eat-in kitchen, formal dining room, and a gas-equipped kitchen. The private lanai is perfect for outdoor entertaining, relaxing by the pool, making lasting family memories, or simply enjoying a good book. The Venetian Golf & River Club is a nature-filled, amenity-rich community that embraces the motto “Where Living is an Art.” Residents have access to a variety of amenities, including a community pool, lap pool, tiki bar, private dining, golf, tennis, pickleball, a fitness center, and many opportunities to connect with neighbors through planned community events. Conveniently located, the community offers easy access to Gulf Coast beaches, The Legacy Trail, parks, fine dining, shopping, arts, theater, entertainment, and world-class fishing. Venice, Wellen Park, Sarasota, and UTC are just a short drive away. Don’t miss out on the opportunity to experience this exceptional home—contact your Realtor today to schedule a private showing.
Last Agent to Sell the Property
THE REAL ESTATE STORE Brokerage Phone: 941-685-4224 License #3022961 Listed on: 02/04/2025
We collect this data history from publicly available records. To have your information removed, we recommend requesting removal directly through your county’s website.
We collect this data history from publicly available records. To have your information removed, we recommend requesting removal directly through your county’s website.
| Date | Buyer | Sale Price | Title Company |
|---|---|---|---|
| $850,000 | Integrity Title Services | ||
| $100 | None Listed On Document | ||
| $368,000 | Florida Title & Guarantee |
We collect this data history from publicly available records. To have your information removed, we recommend requesting removal directly through your county’s website.
| Date | Status | Borrower | Loan Amount |
|---|---|---|---|
| Previous Owner | $1,320,000 | ||
| Previous Owner | $132,000 | ||
| Previous Owner | $75,000 | ||
| Previous Owner | $245,000 |
We collect this data history from publicly available records. To have your information removed, we recommend requesting removal directly through your county’s website.
| Date | Event | Price | List to Sale | Price per Sq Ft |
|---|---|---|---|---|
| 04/21/2025 04/21/25 | Sold | $850,000 | -3.4% | $322 / Sq Ft |
| 02/24/2025 02/24/25 | Pending | -- | -- | -- |
| 02/18/2025 02/18/25 | Price Changed | $879,900 | -2.1% | $333 / Sq Ft |
| 02/04/2025 02/04/25 | For Sale | $899,000 | -- | $341 / Sq Ft |
We collect this data history from publicly available records. To have your information removed, we recommend requesting removal directly through your county’s website.
| Year | Tax Paid | Tax Assessment Tax Assessment Total Assessment is a certain percentage of the fair market value that is determined by local assessors to be the total taxable value of land and additions on the property. | Land | Improvement |
|---|---|---|---|---|
| 2025 | $10,225 | $456,273 | ||
| 2024 | $11,176 | $443,414 | ||
| 2023 | $11,176 | $430,499 | $0 | $0 |
| 2022 | $9,971 | $417,960 | $0 | $0 |
| 2021 | $10,147 | $405,786 | $0 | $0 |
| 2020 | $10,082 | $400,183 | $0 | $0 |
| 2019 | $9,894 | $391,186 | $0 | $0 |
| 2018 | $9,677 | $383,892 | $0 | $0 |
| 2017 | $9,564 | $375,996 | $0 | $0 |
| 2016 | $9,203 | $443,300 | $111,900 | $331,400 |
| 2015 | $9,012 | $401,700 | $108,400 | $293,300 |
| 2014 | $8,990 | $322,200 | $0 | $0 |
Seller's Agent in 2025
William Kelly
THE REAL ESTATE STORE
(941) 685-4224
52 Total Sales
Buyer's Agent in 2025
Colleen Stone
HOMESMART
(941) 207-5055
41 Total Sales
Source: Stellar MLS
MLS Number: A4638750
APN: 0373-08-0450
Disclaimer: Certain information contained herein is derived from information provided by parties other than Homes.com. All information provided is deemed reliable, but is not guaranteed to be accurate and should be independently verified.
All data is obtained from various sources and may not have been verified by broker or MLS GRID. Supplied Open House Information is subject to change without notice. All information should be independently reviewed and verified for accuracy. Properties may or may not be listed by the office/agent presenting the information. Some IDX listings have been excluded from this website. IDX information is provided exclusively for personal, non-commercial use, and may not be used for any purpose other than to identify prospective properties consumers may be interested in purchasing. Information is deemed reliable but not guaranteed.
Listings courtesy of Stellar MLS as distributed by MLS GRID.
Based on information submitted to the MLS GRID
Listing Information presented by local MLS brokerage: Ten-X - (888)-952-6393
Ask me questions while you tour the home.