H
Seller's Agent in 2026
Hunter Gregory
Goldman Partners Realty, LLC
(865) 444-3240
10 Total Sales
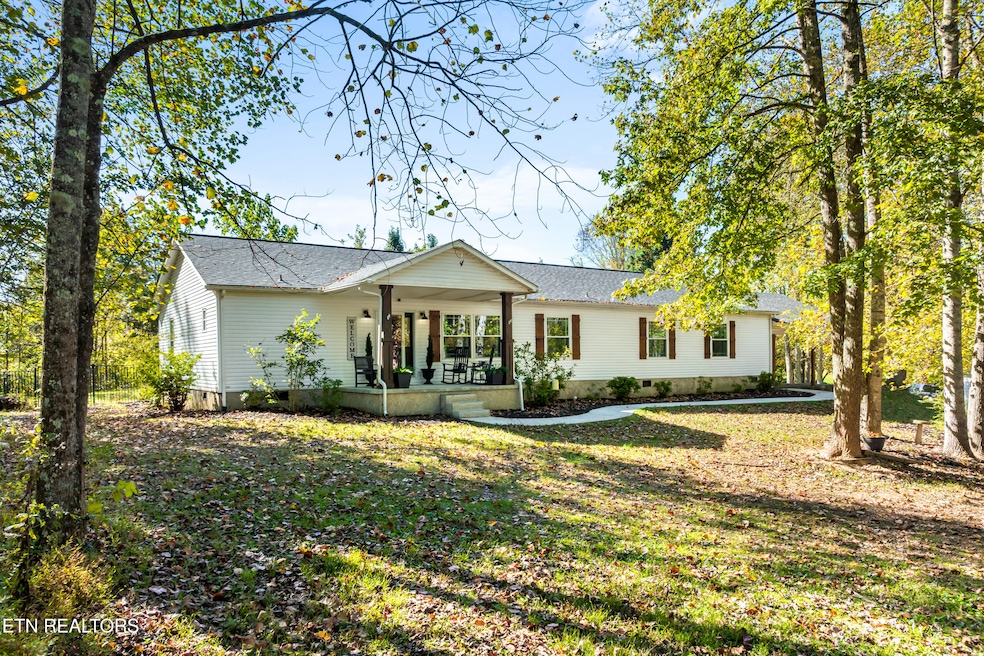
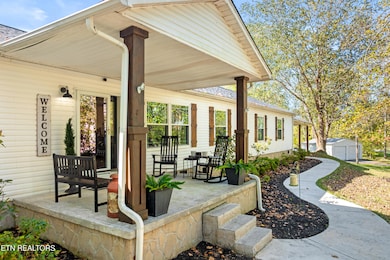
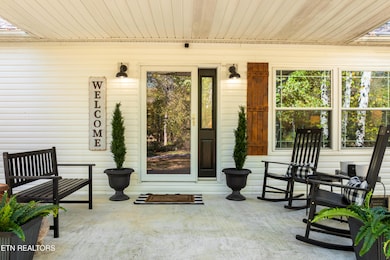
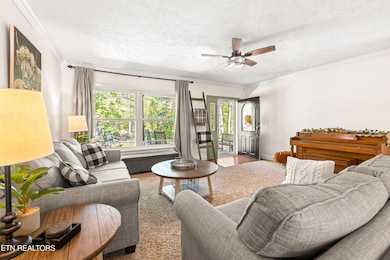
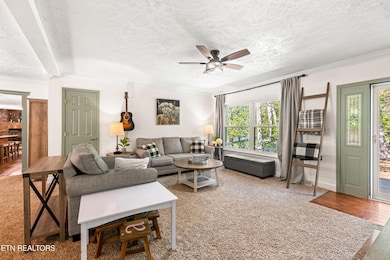
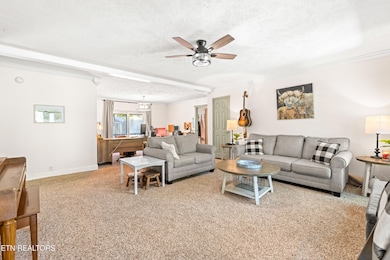
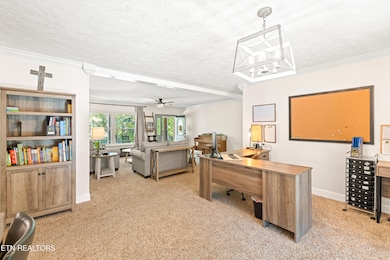
Schedule your showing today! Don't miss this incredible opportunity! This well-located corner property offers convenient access to Frozen Head State Park, making it ideal for nature lovers and outdoor enthusiasts. Set in a peaceful country setting with beautiful mountain views, this home is located in a family-friendly community with endless outdoor adventure right outside your door. Whether you're looking for a place to call home or the perfect weekend getaway, this property delivers! Enjoy the lifestyle of these added amenities: In-ground swimming pool - perfect for relaxing or entertaining. Chicken coop - ideal for hobby farming or fresh eggs. Screened-in back deck - enjoy the outdoors bug-free and in comfort. Detached garage and carport - great for parking, a workshop, or extra storage. Don't miss out on this unique property with room to live, relax, and explore. Buyer to verify all information.
Last Agent to Sell the Property
Goldman Partners Realty, LLC License #367057 Listed on: 12/19/2025
We collect this data history from publicly available records. To have your information removed, we recommend requesting removal directly through your county’s website.
We collect this data history from publicly available records. To have your information removed, we recommend requesting removal directly through your county’s website.
| Date | Buyer | Sale Price | Title Company |
|---|---|---|---|
| $399,900 | Premier Title | ||
| -- | -- | ||
| $18,000 | -- | ||
| $9,000 | -- | ||
| $9,000 | -- | ||
| -- | -- | ||
| -- | -- |
We collect this data history from publicly available records. To have your information removed, we recommend requesting removal directly through your county’s website.
| Date | Status | Borrower | Loan Amount |
|---|---|---|---|
| Open | $414,296 | ||
| Previous Owner | $96,750 |
We collect this data history from publicly available records. To have your information removed, we recommend requesting removal directly through your county’s website.
| Date | Event | Price | List to Sale | Price per Sq Ft | Prior Sale |
|---|---|---|---|---|---|
| 03/04/2026 03/04/26 | Sold | $450,000 | -4.1% | $197 / Sq Ft | |
| 02/06/2026 02/06/26 | Pending | -- | -- | -- | |
| 01/19/2026 01/19/26 | Price Changed | $469,000 | -2.3% | $206 / Sq Ft | |
| 12/19/2025 12/19/25 | For Sale | $479,900 | 0.0% | $210 / Sq Ft | |
| 11/23/2025 11/23/25 | Pending | -- | -- | -- | |
| 10/21/2025 10/21/25 | For Sale | $479,900 | +20.0% | $210 / Sq Ft | |
| 02/27/2023 02/27/23 | Sold | $399,900 | 0.0% | $174 / Sq Ft | View Prior Sale |
| 01/26/2023 01/26/23 | Pending | -- | -- | -- | |
| 01/16/2023 01/16/23 | For Sale | $399,900 | -- | $174 / Sq Ft |
We collect this data history from publicly available records. To have your information removed, we recommend requesting removal directly through your county’s website.
| Year | Tax Paid | Tax Assessment Tax Assessment Total Assessment is a certain percentage of the fair market value that is determined by local assessors to be the total taxable value of land and additions on the property. | Land | Improvement |
|---|---|---|---|---|
| 2025 | $971 | $35,725 | $8,025 | $27,700 |
| 2024 | $971 | $35,725 | $8,025 | $27,700 |
| 2023 | $971 | $35,725 | $8,025 | $27,700 |
| 2022 | $971 | $35,725 | $8,025 | $27,700 |
| 2021 | $971 | $35,725 | $8,025 | $27,700 |
| 2020 | $988 | $35,725 | $8,025 | $27,700 |
| 2019 | $988 | $30,225 | $6,375 | $23,850 |
| 2018 | $570 | $17,425 | $6,375 | $11,050 |
| 2017 | $551 | $17,425 | $6,375 | $11,050 |
| 2016 | $551 | $17,425 | $6,375 | $11,050 |
| 2015 | $540 | $17,425 | $6,375 | $11,050 |
| 2014 | $725 | $23,400 | $7,200 | $16,200 |
| 2013 | $880 | $28,382 | $0 | $0 |
H
Seller's Agent in 2026
Hunter Gregory
Goldman Partners Realty, LLC
(865) 444-3240
10 Total Sales
D
Buyer's Agent in 2026
Day Mitchell
Wallace
(865) 255-1290
20 Total Sales
C
Buyer Co-Listing Agent in 2026
Chesney Langley
Wallace
(865) 584-4000
3 Total Sales
M
Seller's Agent in 2023
Melissa Foster
Realty Executives Associates
(865) 466-3114
145 Total Sales
Source: East Tennessee REALTORS® MLS
MLS Number: 1319407

Disclaimer: Certain information contained herein is derived from information provided by parties other than Homes.com. All information provided is deemed reliable, but is not guaranteed to be accurate and should be independently verified.
IDX information is provided exclusively for personal, non-commercial use, and may not be used for any purpose other than to identify prospective properties consumers may be interested in purchasing. Information is deemed reliable but not guaranteed.
Listing Information presented by local MLS brokerage: Ten-X, LLC dba Homes.com, local broker - Arlene Richardson - 888-952-6393.
Ask me questions while you tour the home.