
Katie Burnett
High Tide Property Group Too, LLC
(252) 417-2407
48 Total Sales
2 in Havelock
$204K - $300K Price Range


Estimated Value: $230,712 - $241,000
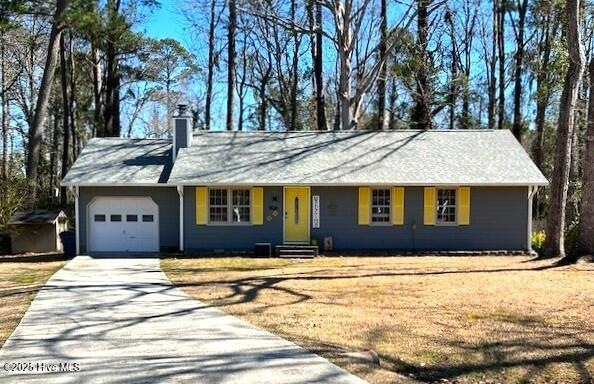
This charming, 3-bedroom ranch in Havelock is a must see! With extensive improvements and updates throughout, this home truly defines ''move-in ready!'' Some of those upgrades include a new roof, crawl space encapsulation, siding, and flooring, just to name a few! Please see the full list of all updates in documents! The updated kitchen with its island bar and open plan to the living area is ideal for enterrtaining guests or hosting dinners! Off the kitchen, the back deck leads to a private backyard which is perfect for grilling or sitting by the fire pit! The master bedroom and full ensuite bath have also been updated with new shower tile, carpet, and flooring, along with the full guest bath and additional bedrooms! Don't miss the chance to see this home! Call today for your showing!
Last Agent to Sell the Property
HTR Coastal Properties License #316481 Listed on: 02/28/2025
We collect this data history from publicly available records. To have your information removed, we recommend requesting removal directly through your county’s website.
Katie Burnett
High Tide Property Group Too, LLC
(252) 417-2407
48 Total Sales
2 in Havelock
$204K - $300K Price Range
Holly Griffith
SERHANT
(218) 521-7568
104 Total Sales
4 in Havelock
$155K - $395K Price Range
Kristie Elliott
Bluewater Real Estate - EI
(252) 659-5271
18 Total Sales
2 in Havelock
$300K - $305K Price Range
Leah Mick
Coldwell Banker Sea Coast Adv EI
(858) 408-6277
10 Total Sales
4 in Havelock
$275K - $325K Price Range
Tim Ferruzzi
Keller Williams Realty Points East
(252) 689-7092
9 Total Sales
1 in Havelock
$130,000 Price
2 Realtors Better Than 1
HomeSmart Connections
(910) 408-7119
3 Total Sales
1 in Havelock
$670,000 Price
We collect this data history from publicly available records. To have your information removed, we recommend requesting removal directly through your county’s website.
| Date | Buyer | Sale Price | Title Company |
|---|---|---|---|
| $251,000 | None Listed On Document | ||
| Knight Erin | $207,000 | None Listed On Document | |
| Beier James B | -- | -- |
We collect this data history from publicly available records. To have your information removed, we recommend requesting removal directly through your county’s website.
| Date | Status | Borrower | Loan Amount |
|---|---|---|---|
| Open | $256,396 | ||
| Previous Owner | Knight Erin | $165,600 | |
| Previous Owner | Bieier James B | $85,000 |
We collect this data history from publicly available records. To have your information removed, we recommend requesting removal directly through your county’s website.
| Date | Event | Price | List to Sale | Price per Sq Ft | Prior Sale |
|---|---|---|---|---|---|
| 04/28/2025 04/28/25 | Sold | $251,000 | +0.6% | $218 / Sq Ft | |
| 03/02/2025 03/02/25 | Pending | -- | -- | -- | |
| 02/28/2025 02/28/25 | For Sale | $249,500 | +20.5% | $217 / Sq Ft | |
| 04/25/2023 04/25/23 | Sold | $207,000 | -7.2% | $180 / Sq Ft | View Prior Sale |
| 03/21/2023 03/21/23 | Pending | -- | -- | -- | |
| 03/13/2023 03/13/23 | For Sale | $223,000 | 0.0% | $194 / Sq Ft | |
| 03/02/2023 03/02/23 | Pending | -- | -- | -- | |
| 01/31/2023 01/31/23 | Price Changed | $223,000 | -0.9% | $194 / Sq Ft | |
| 01/02/2023 01/02/23 | For Sale | $225,000 | -- | $196 / Sq Ft |
We collect this data history from publicly available records. To have your information removed, we recommend requesting removal directly through your county’s website.
| Year | Tax Paid | Tax Assessment Tax Assessment Total Assessment is a certain percentage of the fair market value that is determined by local assessors to be the total taxable value of land and additions on the property. | Land | Improvement |
|---|---|---|---|---|
| 2025 | $1,746 | $166,860 | $40,000 | $126,860 |
| 2024 | $1,732 | $143,740 | $40,000 | $103,740 |
| 2023 | $1,677 | $143,740 | $40,000 | $103,740 |
| 2022 | $1,365 | $113,480 | $35,000 | $78,480 |
| 2021 | $1,365 | $113,480 | $35,000 | $78,480 |
| 2020 | $1,353 | $113,480 | $35,000 | $78,480 |
| 2019 | $1,353 | $113,480 | $35,000 | $78,480 |
| 2018 | $1,318 | $113,480 | $35,000 | $78,480 |
| 2017 | $1,318 | $113,480 | $35,000 | $78,480 |
| 2016 | $1,318 | $128,040 | $42,000 | $86,040 |
| 2015 | $1,288 | $128,040 | $42,000 | $86,040 |
| 2014 | $1,256 | $128,040 | $42,000 | $86,040 |
TH
Seller's Agent in 2025
Thomas Hemby
HTR Coastal Properties
(252) 247-0077
18 Total Sales
PS
Buyer's Agent in 2025
PAUL STEURNAGEL
Keller Williams Innovate - Jax
(252) 639-8087
12 Total Sales
GK
Seller's Agent in 2023
Gracey King
Realty World First Coast Rlty
Buyer's Agent in 2023
Taylor McCartney
Gale's Portfolio Management LLC
(281) 686-1634
63 Total Sales
Source: Hive MLS
MLS Number: 100491593
APN: 6-216-3-181
Disclaimer: Certain information contained herein is derived from information provided by parties other than Homes.com. All information provided is deemed reliable, but is not guaranteed to be accurate and should be independently verified.
The data relating to real estate on this web site comes in part from the Internet Data Exchange program of Hive MLS LLC. All information is deemed reliable but not guaranteed and should be independently verified. All properties are subject to prior sale, change, or withdrawal. Neither listing broker(s) nor Homesnap, Inc. shall be responsible for any typographical errors, misinformation, or misprints, and shall be held totally harmless from any damages arising from reliance upon these data. ©2026 Hive MLS LLC
Ask me questions while you tour the home.