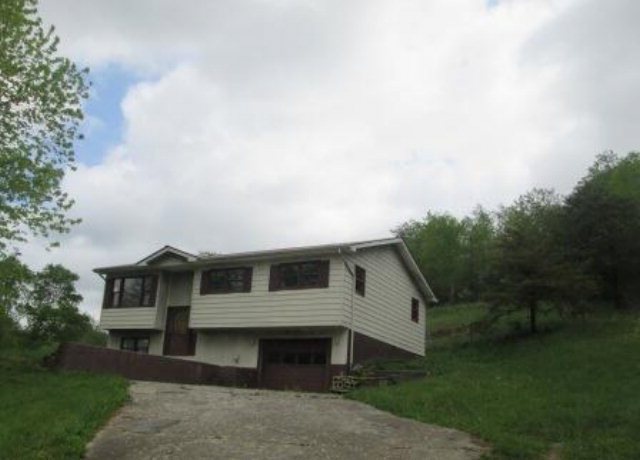
NOT LISTED FOR SALE

110 Billy Salyers Branch Flatgap, KY 41219

Estimated Value: $123,000 - $194,000

3 Beds
2 Baths
1,712 Sq Ft
$91/Sq Ft Est. Value

Sale Details

Date Sold: May 27, 2016

Last sale price $25,100 $15 Per Sq Ft

Est. 519% increase in value since last sale

Current estimated payment $932 / mo

128 Days on Market

Highlights

  • Deck
  • Ceiling Fan
  • Wood Siding
  • Double Pane Windows
  • 1 Car Garage
  • Carpet

About This Home

As of May 2016

Located near Flat Gap Elementary School, hillside lot. Most necessities found in City of Paintsville, approx 12 miles, house would be great for someone that can add their own personal touch. This is a Fanniemae homepath property.

Last Agent to Sell the Property

Jo Newsome

Valley Agency, Inc. Listed on: 01/14/2016

Last Buyer's Agent

Jo Newsome

Valley Agency, Inc. Listed on: 01/14/2016

Create a Home Valuation Report for This Property
The Home Valuation Report is an in-depth analysis detailing your home's value as well as a comparison with similar homes in the area

Home Details

Home Type

  • Single Family

Year Built

  • Built in 1978

Lot Details

  • 0.44

Parking

  • 1 Car Garage

Home Design

  • Split Foyer
  • Metal Roof
  • Wood Siding
  • Vinyl Siding

Interior Spaces

  • 1,712 Sq Ft Home
  • Ceiling Fan
  • Double Pane Windows

Flooring

  • Carpet
  • Laminate
  • Vinyl

Bedrooms and Bathrooms

  • 3 Bedrooms
  • 2 Full Bathrooms

Schools

  • Johnson Central High School

Additional Features

  • Deck
  • 19,166 Sq Ft Lot
  • No Cooling

Home Details

Home Type

Single Family

Year Built

Built in 1978

Lot Details

0.44 Acres

Parking

1

Listing Details

  • Property Sub Type: Single Family Residence
  • Prop. Type: Residential
  • Lot Size Acres: 0.44
  • Lot Size: .44
  • Directions: Rt 23 North to Paintsville, left on Ky 40/US 460 ramp, straight onto Ky 40. Approx 2 miles, right onto Ky Route 172, approx. 7 miles, right onto 689, left onto Ky Rt 689 E/Ky 1092, approx. 1/2 mile on right
  • Above Grade Finished Sq Ft: 1712
  • Carport Y N: No
  • Garage Yn: Yes
  • Unit Levels: Split Foyer
  • Year Built: 1978
  • Special Features: None

Interior Features

  • Appliances: None
  • Has Basement: None
  • Full Bathrooms: 2
  • Total Bedrooms: 3
  • Flooring: Laminate, Carpet, Vinyl
  • Interior Amenities: Ceiling Fan(s)
  • Window Features: Double Pane Windows

Exterior Features

  • Construction Type: Vinyl Siding, Wood Siding
  • Exterior Features: None
  • Patio And Porch Features: Deck
  • Roof: Metal

Garage/Parking

  • Covered Parking Spaces: 1
  • Garage Spaces: 1
  • Parking Features: Garage
  • Total Parking Spaces: 1

Utilities

  • Cooling: None
  • Cooling Y N: No
  • Heating: See Remarks
  • Sewer: See Agent Comments
  • Utilities: Water Available
  • Water Source: Public

Schools

  • High School: Johnson Central

Lot Info

  • Lot Size Sq Ft: 19166.4
  • Zoning: R
  • ResoLotSizeUnits: SquareFeet

Multi Family

  • Above Grade Finished Area Units: Square Feet

Ownership History

We collect this data history from publicly available records. To have your information removed, we recommend requesting removal directly through your county’s website.

Date Name Owned For Owner Type

Purchase Details

Listed on
Jan 14, 2016
Closed on
May 27, 2016
Sold by
Federal National Mortgage Association
Bought by
Seller's Agent
Jo Newsome
Valley Agency, Inc.
Buyer's Agent
Jo Newsome
Valley Agency, Inc.
List Price
$51,500
Sold Price
$25,100
Premium/Discount to List
-$26,400
-51.26%
Current Estimated Value
$155,427

Home Financials for this Owner

Home Financials are based on the most recent Mortgage that was taken out on this home.
Estimated Appreciation
$130,327
Avg. Annual Appreciation
19.37%
Source: Public Records

Purchase History

We collect this data history from publicly available records. To have your information removed, we recommend requesting removal directly through your county’s website.

Date Buyer Sale Price Title Company
$25,100 None Available
Source: Public Records

Mortgage History

We collect this data history from publicly available records. To have your information removed, we recommend requesting removal directly through your county’s website.

Date Status Borrower Loan Amount
Previous Owner --
Previous Owner Cole Gary --
Source: Public Records

Property History

We collect this data history from publicly available records. To have your information removed, we recommend requesting removal directly through your county’s website.

Date Event Price List to Sale Price per Sq Ft
05/27/2016 05/27/16 Sold $25,100 -51.3% $15 / Sq Ft
05/23/2016 05/23/16 Pending -- -- --
01/15/2016 01/15/16 For Sale $51,500 -- $30 / Sq Ft
Source: Eastern Kentucky Association of REALTORS®

Tax History

We collect this data history from publicly available records. To have your information removed, we recommend requesting removal directly through your county’s website.

Year Tax Paid Tax Assessment Tax Assessment Total Assessment is a certain percentage of the fair market value that is determined by local assessors to be the total taxable value of land and additions on the property. Land Improvement
2025 $900 $87,000 $10,000 $77,000
2024 $9 $87,000 $10,000 $77,000
2023 $895 $87,000 $0 $0
2022 $881 $87,000 $10,000 $77,000
2021 $871 $87,000 $0 $0
2020 $818 $87,000 $10,000 $77,000
2019 $799 $87,000 $10,000 $77,000
2018 $791 $87,000 $10,000 $77,000
2017 $762 $87,000 $10,000 $77,000
2016 $793 $87,000 $10,000 $77,000
2015 $777 $87,000 $10,000 $77,000
2013 $664 $87,000 $10,000 $77,000
Source: Public Records

Agents Affiliated with this Home

  • Section Image
See All Agents

Map

Source: Eastern Kentucky Association of REALTORS®

MLS Number: 106416

APN: 032-00-00-006.01

Your Personal Tour Guide

Ask me questions while you tour the home.