
Seller's Agent in 2025
Gabe Paterson
Real Estate One
(231) 633-3344
35 Total Sales


Estimated Value: $291,195
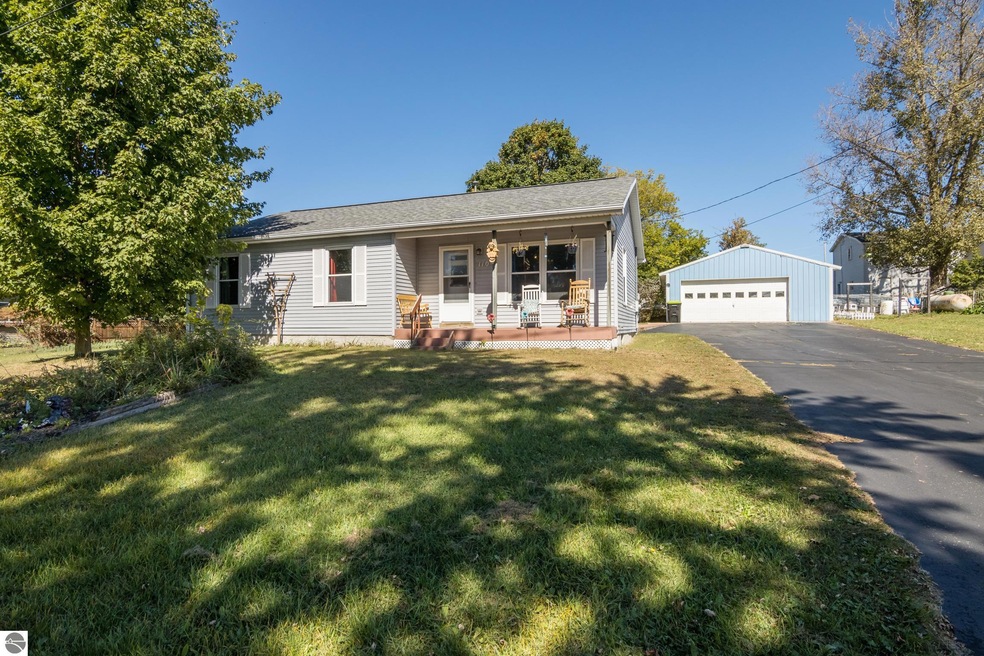
Discover Your Dream Home in Buckley! This charming 3 bedroom, 1 bath ranch offers the perfect blend of comfort and convenience. Nestled on 2 and a quarter lots across the street from Buckley Community Schools, this home provides a peaceful setting. Inside, enjoy newly installed flooring and fresh paint throughout. The spacious lower level, accessible from the main floor, offers endless possibilities for a finished basement or additional storage. Car enthusiasts will love the oversized 24x32 detached garage, perfect for your workshop or hobby. And with a 10x12 garden shed, you'll have plenty of room for your outdoor tools and equipment. Key Features: Prime location across from Buckley Community Schools, Spacious 3-bedroom layout, Open lower level, Whole house back-up generator, Oversized 24x32 detached garage, 10x12 garden shed, New flooring and paint, Conveniently located near schools, stores, and restaurants, Short 25 minute drive to Crystal Mountain and 20 minutes Traverse City. Don't miss this opportunity to make this cozy ranch your new home!
We collect this data history from publicly available records. To have your information removed, we recommend requesting removal directly through your county’s website.
| Date | Event | Price | List to Sale | Price per Sq Ft | Prior Sale |
|---|---|---|---|---|---|
| 03/26/2025 03/26/25 | Sold | $280,000 | 0.0% | $253 / Sq Ft | |
| 11/15/2024 11/15/24 | Price Changed | $280,000 | -1.8% | $253 / Sq Ft | |
| 10/09/2024 10/09/24 | Price Changed | $285,000 | -3.4% | $258 / Sq Ft | |
| 09/25/2024 09/25/24 | For Sale | $295,000 | +39.2% | $267 / Sq Ft | |
| 01/28/2022 01/28/22 | Sold | $212,000 | +14.6% | $192 / Sq Ft | View Prior Sale |
| 01/07/2022 01/07/22 | Pending | -- | -- | -- | |
| 12/11/2021 12/11/21 | For Sale | $185,000 | -- | $168 / Sq Ft |
We collect this data history from publicly available records. To have your information removed, we recommend requesting removal directly through your county’s website.
| Year | Tax Paid | Tax Assessment Tax Assessment Total Assessment is a certain percentage of the fair market value that is determined by local assessors to be the total taxable value of land and additions on the property. | Land | Improvement |
|---|---|---|---|---|
| 2026 | $4,066 | $116,300 | $0 | $0 |
| 2025 | $3,963 | $114,700 | $0 | $0 |
| 2024 | $22 | $108,500 | $0 | $0 |
| 2023 | $1,256 | $101,300 | $0 | $0 |
| 2022 | $1,164 | $82,500 | $0 | $0 |
| 2021 | $1,232 | $71,100 | $0 | $0 |
| 2020 | $1,237 | $71,200 | $0 | $0 |
| 2019 | $1,218 | $67,700 | $0 | $0 |
| 2018 | -- | $54,700 | $0 | $0 |
| 2017 | -- | $49,900 | $0 | $0 |
| 2016 | -- | $45,100 | $0 | $0 |
| 2015 | -- | $42,600 | $0 | $0 |
| 2013 | -- | $40,200 | $0 | $0 |
Seller's Agent in 2025
Gabe Paterson
Real Estate One
(231) 633-3344
35 Total Sales
J
Buyer's Agent in 2025
Jamie Slater
Key Realty One-TC
(231) 360-0072
24 Total Sales
Seller's Agent in 2022
Jon Zickert
Real Estate One
(231) 631-1337
439 Total Sales
Source: Northern Great Lakes REALTORS® MLS
MLS Number: 1927585
APN: 2411B-VB-256
Disclaimer: Certain information contained herein is derived from information provided by parties other than Homes.com. All information provided is deemed reliable, but is not guaranteed to be accurate and should be independently verified.
The information in this listing was gathered from third-party sources including the seller. Northern Great Lakes REALTORS® MLS and its subscribers disclaim any and all representations or warranties as to the accuracy of this information.
Copyright 2026 Northern Great Lakes REALTORS® MLS. All Rights Reserved.
Ask me questions while you tour the home.