
Seller's Agent in 2022
Samantha K Lusk
Samantha Lusk & Associates Realty, Inc.
(770) 547-1441
524 Total Sales
Estimated Value: $215,000 - $232,000
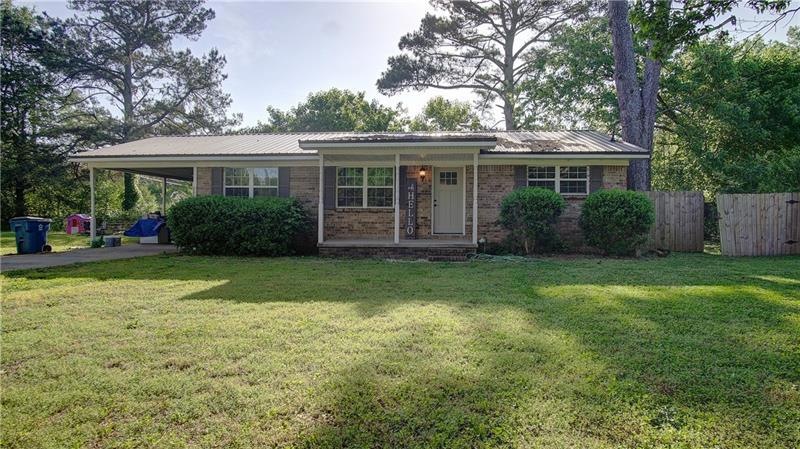
BEAUTEOUS ON BROOKLINE. This charming, 4-sided brick rancher is nestled beneath the shade trees on corner lot in Sonoraville school district! Step inside to the beautifully flowing, open-concept footprint with gleaming solid surface flooring. Perfectly positioned windows allow natural lighting to infuse the space. Kitchen features glazed cabinetry, met by handsome granite counters and trendy backsplash. 1-car carport with storage closet opens to the kitchen area for convenient grocery unloading. Owner’s retreat includes adjoining ensuite with walk-in tile shower, complete with shower head, additional rain head, corner seating, and sliced stone flooring. The other two bedrooms are generous in size and share a hall bath with tub/shower combo with tile surround. Backyard includes a small fenced-in area, as well as a bistro balcony for al fresco dining. New metal roof and new windows were installed in 2017. NOTE: HVAC and stove/oven are not currently functional, and this is reflected in list price. Property to be sold AS-IS. Excellent opportunity to get in at a bargain price tag and make this gem your own!
Last Agent to Sell the Property
Samantha Lusk & Associates Realty, Inc. License #224559 Listed on: 05/12/2022
We collect this data history from publicly available records. To have your information removed, we recommend requesting removal directly through your county’s website.
| Date | Event | Price | List to Sale | Price per Sq Ft | Prior Sale |
|---|---|---|---|---|---|
| 07/06/2022 07/06/22 | Sold | $191,000 | +6.2% | $178 / Sq Ft | |
| 06/09/2022 06/09/22 | Pending | -- | -- | -- | |
| 06/06/2022 06/06/22 | Price Changed | $179,900 | 0.0% | $167 / Sq Ft | |
| 06/06/2022 06/06/22 | For Sale | $179,900 | -5.3% | $167 / Sq Ft | |
| 06/02/2022 06/02/22 | Pending | -- | -- | -- | |
| 05/24/2022 05/24/22 | For Sale | $189,900 | 0.0% | $177 / Sq Ft | |
| 05/19/2022 05/19/22 | Pending | -- | -- | -- | |
| 05/12/2022 05/12/22 | For Sale | $189,900 | +65.3% | $177 / Sq Ft | |
| 05/12/2017 05/12/17 | Sold | $114,900 | 0.0% | $107 / Sq Ft | View Prior Sale |
| 04/17/2017 04/17/17 | Off Market | $114,900 | -- | -- | |
| 03/05/2017 03/05/17 | For Sale | $114,900 | +156.2% | $107 / Sq Ft | |
| 01/23/2017 01/23/17 | Sold | $44,850 | -12.1% | $42 / Sq Ft | View Prior Sale |
| 12/09/2016 12/09/16 | Pending | -- | -- | -- | |
| 09/14/2016 09/14/16 | For Sale | $51,000 | -- | $47 / Sq Ft |
We collect this data history from publicly available records. To have your information removed, we recommend requesting removal directly through your county’s website.
| Year | Tax Paid | Tax Assessment Tax Assessment Total Assessment is a certain percentage of the fair market value that is determined by local assessors to be the total taxable value of land and additions on the property. | Land | Improvement |
|---|---|---|---|---|
| 2025 | $1,888 | $81,800 | $11,480 | $70,320 |
| 2023 | $1,688 | $68,440 | $11,480 | $56,960 |
| 2022 | $1,197 | $44,320 | $8,600 | $35,720 |
| 2021 | $1,048 | $37,400 | $8,600 | $28,800 |
| 2020 | $1,086 | $37,920 | $8,600 | $29,320 |
| 2019 | $1,095 | $38,000 | $8,600 | $29,400 |
| 2018 | $753 | $26,160 | $4,200 | $21,960 |
| 2017 | $729 | $24,600 | $4,200 | $20,400 |
| 2016 | $731 | $24,600 | $4,200 | $20,400 |
| 2015 | $724 | $24,160 | $4,200 | $19,960 |
| 2014 | $678 | $23,287 | $4,200 | $19,087 |
Seller's Agent in 2022
Samantha K Lusk
Samantha Lusk & Associates Realty, Inc.
(770) 547-1441
524 Total Sales
Buyer's Agent in 2022
Cyndi Hambrick Grizzle
Atlanta Communities
(770) 608-5385
65 Total Sales
MR
Seller's Agent in 2017
Mike Ramirez
Flipper McDaniel & Associates
(770) 547-3450
7 Total Sales
Seller's Agent in 2017
Peggy Holmes
Peggy Holmes Realty, Inc.
(706) 278-5000
26 Total Sales
Buyer's Agent in 2017
Dawn Taylor Tummins
Leslie Howren Chatman Realty
(678) 898-6564
189 Total Sales
NM
Buyer's Agent in 2017
Non Mls
Non MLS
Source: First Multiple Listing Service (FMLS)
MLS Number: 7045459
APN: 076A-010
Listings identified with the FMLS IDX logo come from FMLS and are held by brokerage firms other than the owner of this website. The listing brokerage is identified in any listing details. Information is deemed reliable but is not guaranteed. If you believe any FMLS listing contains material that infringes your copyrighted work please visit www.fmls.com/dmca to review our DMCA policy and learn how to submit a takedown request. © 2026 First Multiple Listing Service, Inc.
Disclaimer: Certain information contained herein is derived from information provided by parties other than Homes.com. All information provided is deemed reliable, but is not guaranteed to be accurate and should be independently verified.
Ask me questions while you tour the home.