
Cheryl Bourland
CENTURY 21 H.S.V. Realty
(501) 915-1866
70 Total Sales
3 in Pearcy
$345K - $1.5M Price Range
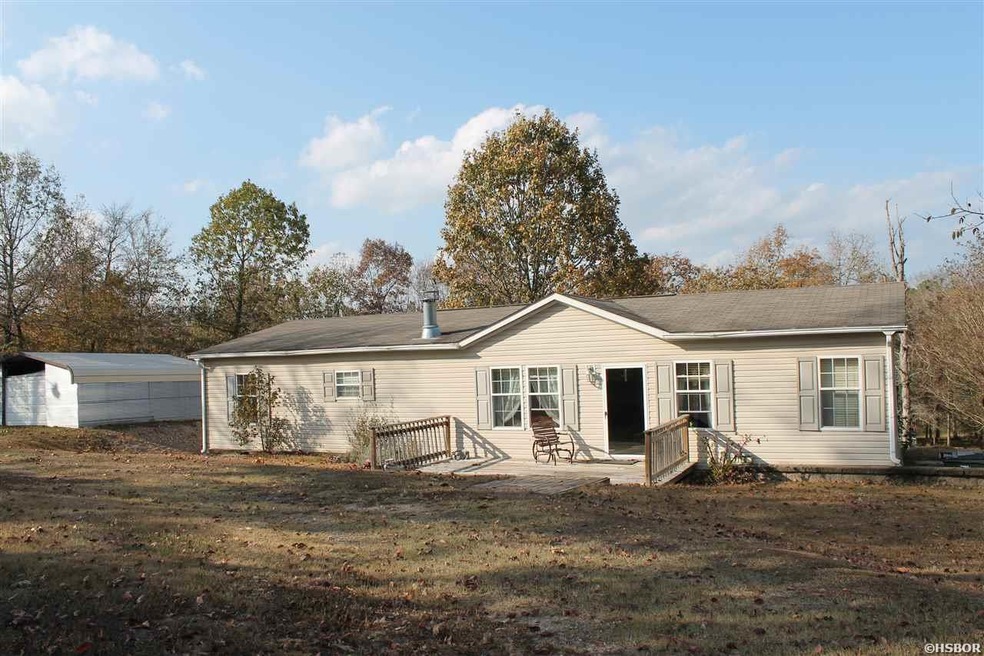
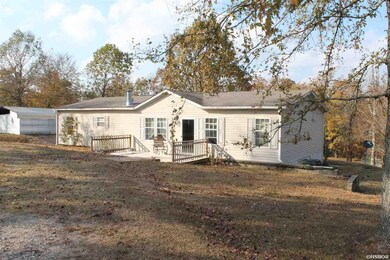

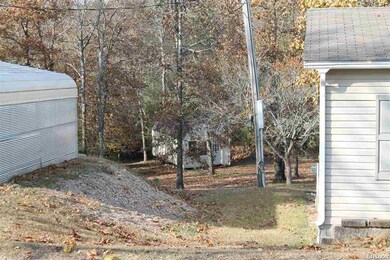
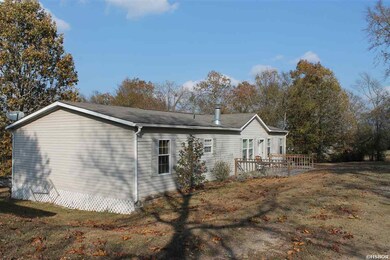
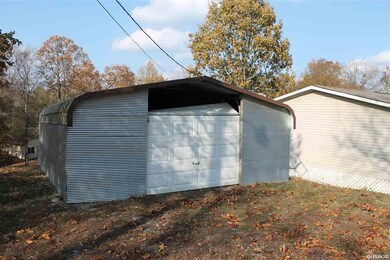
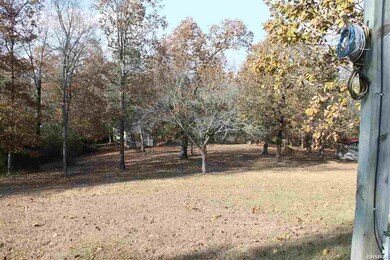
ALMOST 5 ACRES WITH POND AND EXTRA BUILDINGS! NICE REAR DECK, SHOP WITH WOODEN FLOOR, POND WITH DOCK, DETACHED GARAGE, COME SEE! EASY TO SHOW!
Last Agent to Sell the Property
Hot Springs Realty License #SA00074355 Listed on: 03/18/2018
We collect this data history from publicly available records. To have your information removed, we recommend requesting removal directly through your county’s website.
Cheryl Bourland
CENTURY 21 H.S.V. Realty
(501) 915-1866
70 Total Sales
3 in Pearcy
$345K - $1.5M Price Range
Colista Cevela
Century 21 Parker & Scroggins Hot Springs
(501) 830-4912
133 Total Sales
4 in Pearcy
$65K - $162K Price Range
Debi Jones
Trademark Real Estate, Inc.
(501) 359-6853
198 Total Sales
10 in Pearcy
$50K - $420K Price Range
Nancy Bergeron
Keller Williams Realty The Bergeron Group
(682) 478-4903
432 Total Sales
10 in Pearcy
$98K - $445K Price Range
David Hall
The Goff Group Real Estate
(501) 238-6826
428 Total Sales
15 in Pearcy
$140K - $1.5M Price Range
Amber White
White Stone Real Estate
(501) 984-7704
207 Total Sales
11 in Pearcy
$28K - $775K Price Range
We collect this data history from publicly available records. To have your information removed, we recommend requesting removal directly through your county’s website.
| Date | Buyer | Sale Price | Title Company |
|---|---|---|---|
| $92,000 | Lenders Title Co | ||
| Niezgoda Joseph G | $45,000 | Hot Springs Title Co Inc | |
| Shelton Joshua T | -- | None Available | |
| Bank Of America | -- | -- | |
| White Mark D | $45,000 | -- |
We collect this data history from publicly available records. To have your information removed, we recommend requesting removal directly through your county’s website.
| Date | Status | Borrower | Loan Amount |
|---|---|---|---|
| Previous Owner | $20,200 |
We collect this data history from publicly available records. To have your information removed, we recommend requesting removal directly through your county’s website.
| Date | Event | Price | List to Sale | Price per Sq Ft |
|---|---|---|---|---|
| 03/30/2018 03/30/18 | Sold | $92,000 | -- | $61 / Sq Ft |
| 03/18/2018 03/18/18 | Pending | -- | -- | -- |
We collect this data history from publicly available records. To have your information removed, we recommend requesting removal directly through your county’s website.
| Year | Tax Paid | Tax Assessment Tax Assessment Total Assessment is a certain percentage of the fair market value that is determined by local assessors to be the total taxable value of land and additions on the property. | Land | Improvement |
|---|---|---|---|---|
| 2025 | $35 | $22,450 | $9,560 | $12,890 |
| 2024 | $127 | $22,450 | $9,560 | $12,890 |
| 2023 | $202 | $22,450 | $9,560 | $12,890 |
| 2022 | $702 | $22,450 | $9,560 | $12,890 |
| 2021 | $631 | $12,910 | $5,850 | $7,060 |
| 2020 | $196 | $12,910 | $5,850 | $7,060 |
| 2019 | $196 | $12,910 | $5,850 | $7,060 |
| 2018 | $221 | $12,910 | $5,850 | $7,060 |
| 2017 | $302 | $14,740 | $5,850 | $8,890 |
| 2016 | $309 | $14,910 | $6,860 | $8,050 |
| 2015 | $309 | $14,910 | $6,860 | $8,050 |
| 2014 | $309 | $14,910 | $6,860 | $8,050 |
Seller's Agent in 2018
Alan Hale
Hot Springs Realty
(501) 620-3497
57 Total Sales
MJ
Seller Co-Listing Agent in 2018
Mary Jo Johnson
Hot Springs Realty
(501) 617-2285
56 Total Sales
Buyer's Agent in 2018
Scott Garibay
Hot Springs Realty
(501) 620-3550
65 Total Sales
Source: Hot Springs Board of REALTORS®
MLS Number: 119864
Disclaimer: Certain information contained herein is derived from information provided by parties other than Homes.com. All information provided is deemed reliable, but is not guaranteed to be accurate and should be independently verified.
IDX information is provided exclusively for personal, non-commercial use, and may not be used for any purpose other than to identify prospective properties consumers may be interested in purchasing. Information is deemed reliable but not guaranteed.
Ask me questions while you tour the home.