
Stephanie Anson
Northside Realty Inc.
(984) 228-2061
637 Total Sales
11 in Middlesex
$125K - $280K Price Range
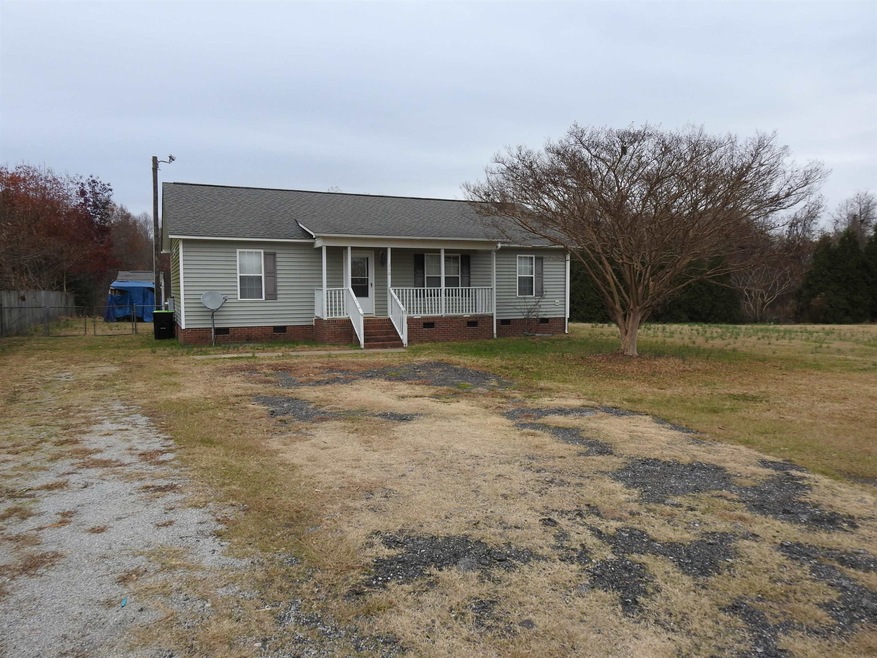


Nice 3 bedroom 2 bath home with lots of potential, in a convenient location to major highway, with a large lot and above ground pool.
Last Agent to Sell the Property
Coldwell Banker Advantage License #253277 Listed on: 12/06/2022
We collect this data history from publicly available records. To have your information removed, we recommend requesting removal directly through your county’s website.
Stephanie Anson
Northside Realty Inc.
(984) 228-2061
637 Total Sales
11 in Middlesex
$125K - $280K Price Range
Robert Roe
Rob's Properties INC
(984) 600-6070
31 Total Sales
3 in Middlesex
$260K - $345K Price Range
Valerie Deloach
Why Realty Group
(252) 417-2399
90 Total Sales
1 in Middlesex
$335,000 Price
Terrence Boykin
Keller Williams Legacy
(866) 613-6472
53 Total Sales
1 in Middlesex
$365,000 Price
Shirley Brett
HomeTowne Realty
(888) 292-0682
28 Total Sales
1 in Middlesex
$349,900 Price
Nicholas Yarrington
Grow Local Realty, LLC
(910) 684-3156
486 Total Sales
3 in Middlesex
$40K - $260K Price Range
We collect this data history from publicly available records. To have your information removed, we recommend requesting removal directly through your county’s website.
| Date | Buyer | Sale Price | Title Company |
|---|---|---|---|
| $232,000 | None Listed On Document | ||
| Terry Dwane | -- | None Available | |
| Secretary Of Housing & Urban Development | -- | None Available | |
| Branch Banking And Trust Co | $60,350 | None Available | |
| Slabaugh Heather E | -- | None Available | |
| Hussey Chris L | $94,000 | None Available |
We collect this data history from publicly available records. To have your information removed, we recommend requesting removal directly through your county’s website.
| Date | Status | Borrower | Loan Amount |
|---|---|---|---|
| Open | $208,800 | ||
| Previous Owner | Terry Dwane | $180,000 | |
| Previous Owner | Terry Dwane | $24,550 | |
| Previous Owner | Terry Dwane | $88,013 | |
| Previous Owner | Slabaugh Heather E | $10,917 | |
| Previous Owner | Hussey Chris L | $92,547 |
We collect this data history from publicly available records. To have your information removed, we recommend requesting removal directly through your county’s website.
| Date | Event | Price | List to Sale | Price per Sq Ft |
|---|---|---|---|---|
| 12/14/2023 12/14/23 | Off Market | $232,000 | -- | -- |
| 01/31/2023 01/31/23 | Sold | $232,000 | -7.2% | $192 / Sq Ft |
| 12/27/2022 12/27/22 | Pending | -- | -- | -- |
| 12/21/2022 12/21/22 | Price Changed | $249,900 | -12.3% | $207 / Sq Ft |
| 12/06/2022 12/06/22 | For Sale | $285,000 | -- | $236 / Sq Ft |
We collect this data history from publicly available records. To have your information removed, we recommend requesting removal directly through your county’s website.
| Year | Tax Paid | Tax Assessment Tax Assessment Total Assessment is a certain percentage of the fair market value that is determined by local assessors to be the total taxable value of land and additions on the property. | Land | Improvement |
|---|---|---|---|---|
| 2025 | $1,260 | $198,450 | $58,310 | $140,140 |
| 2024 | $812 | $100,250 | $27,410 | $72,840 |
| 2023 | $553 | $70,000 | $27,410 | $42,590 |
| 2022 | $567 | $70,000 | $27,410 | $42,590 |
| 2021 | $567 | $70,000 | $27,410 | $42,590 |
| 2020 | $588 | $70,000 | $27,410 | $42,590 |
| 2019 | $588 | $70,000 | $27,410 | $42,590 |
| 2018 | $539 | $62,640 | $18,780 | $43,860 |
| 2017 | $539 | $62,640 | $18,780 | $43,860 |
| 2016 | $539 | $62,640 | $18,780 | $43,860 |
| 2015 | $539 | $62,640 | $18,780 | $43,860 |
| 2014 | $539 | $62,640 | $18,780 | $43,860 |
JC
Seller's Agent in 2023
Jemar Carver
Coldwell Banker Advantage
(919) 562-2200
4 Total Sales
Buyer's Agent in 2023
Edgar Sojo
The Sojo Realty Group LLC
(919) 508-7052
52 Total Sales
Source: Doorify MLS
MLS Number: 2486344
Disclaimer: Certain information contained herein is derived from information provided by parties other than Homes.com. All information provided is deemed reliable, but is not guaranteed to be accurate and should be independently verified.
Some IDX listings have been excluded from this IDX display. Brokers make an effort to deliver accurate information, but buyers should independently verify any information on which they will rely in a transaction. The listing broker shall not be responsible for any typographical errors, misinformation, or misprints, and they shall be held totally harmless from any damages arising from reliance upon this data. This data is provided exclusively for consumers’ personal, non-commercial use. Listings marked with an icon are provided courtesy of the Doorify MLS, Inc. of North Carolina, Internet Data Exchange Database. Closed (sold) listings may have been listed and/or sold by a real estate firm other than the firm(s) featured on this website. Closed data is not available until the sale of the property is recorded in the MLS. Home sale data is not an appraisal, CMA, competitive or comparative market analysis, or home valuation of any property. Copyright 2026 Doorify MLS, Inc. of North Carolina. All rights reserved.
Ask me questions while you tour the home.