
Laura Durham
Coldwell Banker Allied Real Es
(252) 843-2013
102 Total Sales
1 in Greenville
$189,000 Price
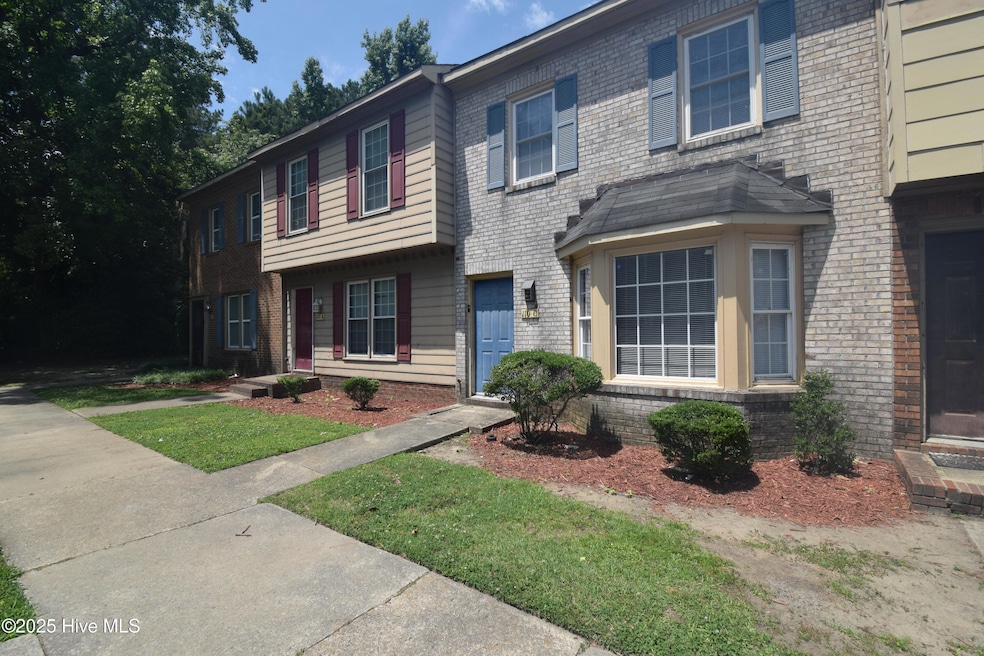
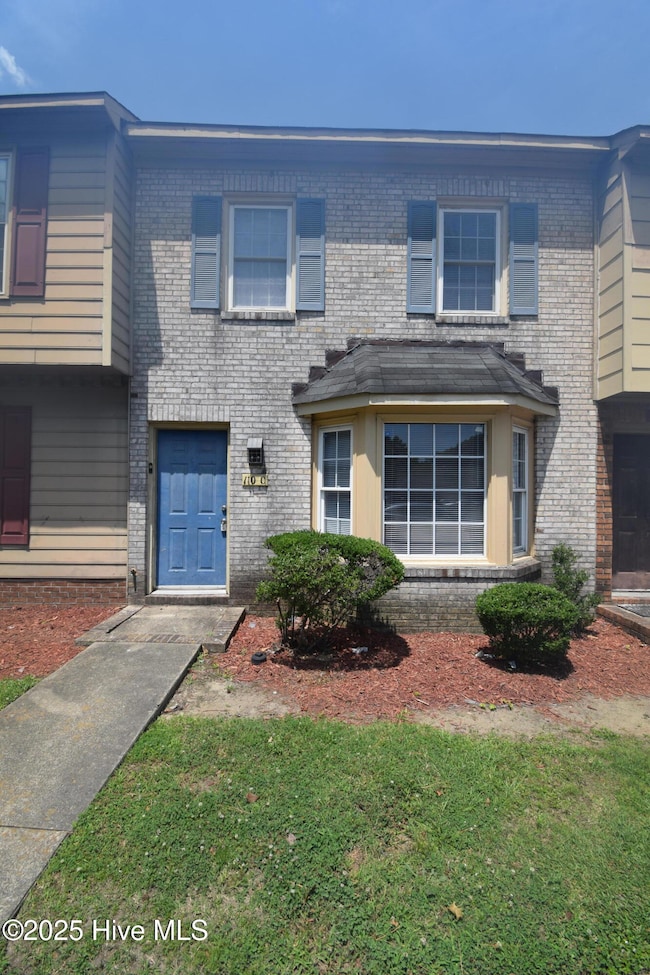
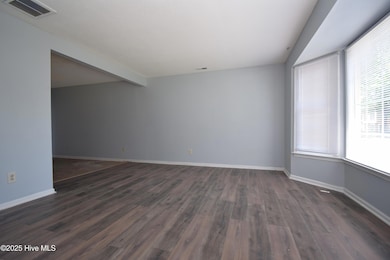
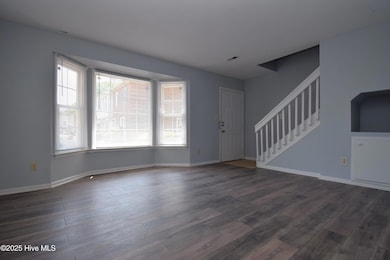
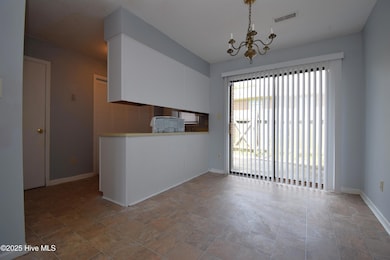

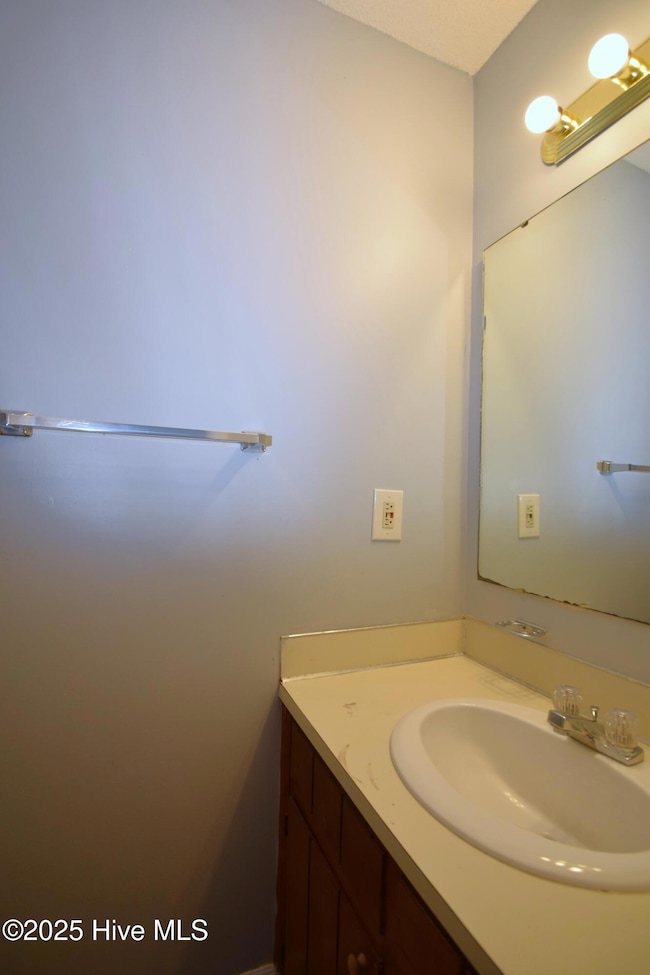
This well-maintained 2-bedroom, 1.5-bath townhome offers comfort, convenience, and space. The main level features a large dining area that opens directly to a private, fenced patio—perfect for outdoor dining or relaxing in your own quiet retreat. There's also a convenient half bath and an in-unit laundry area on the first floor. Upstairs, you'll find two spacious bedrooms with generous closet spaces and a full bath. This home is move-in ready and ideally located near shopping, restaurants, and everyday conveniences. Schedule your showing today and discover all it has to offer!
Last Agent to Sell the Property
Legacy Premier Real Estate, LLC License #307982 Listed on: 06/10/2025
Laura Durham
Coldwell Banker Allied Real Es
(252) 843-2013
102 Total Sales
1 in Greenville
$189,000 Price
DEBI EDWARDS
Realty ONE Group East
(252) 675-6969
139 Total Sales
1 in Greenville
$300,000 Price
Amanda Fulford
eXp Realty
(336) 892-8528
79 Total Sales
8 in Greenville
$110K - $560K Price Range
Ronda Andrese Scott
RE/MAX Homestead Swansboro
(910) 629-2122
155 Total Sales
1 in Greenville
$155,000 Price
Angela Smith
ENC Pirate Realty Belhaven-Howard Hanna Allen Tate
(252) 494-5274
87 Total Sales
26 in Greenville
$43K - $775K Price Range
Tracy Skinner
Aldridge & Southerland
(252) 751-1057
95 Total Sales
41 in Greenville
$107K - $570K Price Range
We collect this data history from publicly available records. To have your information removed, we recommend requesting removal directly through your county’s website.
| Date | Event | Price | List to Sale | Price per Sq Ft | Prior Sale |
|---|---|---|---|---|---|
| 09/23/2025 09/23/25 | Sold | $92,000 | 0.0% | $83 / Sq Ft | |
| 08/14/2025 08/14/25 | Pending | -- | -- | -- | |
| 08/04/2025 08/04/25 | Price Changed | $92,000 | -7.5% | $83 / Sq Ft | |
| 07/22/2025 07/22/25 | Price Changed | $99,500 | -2.4% | $90 / Sq Ft | |
| 06/29/2025 06/29/25 | Price Changed | $101,900 | -4.7% | $92 / Sq Ft | |
| 06/09/2025 06/09/25 | For Sale | $106,900 | +1.8% | $97 / Sq Ft | |
| 09/08/2023 09/08/23 | Sold | $105,000 | -4.5% | $95 / Sq Ft | View Prior Sale |
| 08/28/2023 08/28/23 | Pending | -- | -- | -- | |
| 07/25/2023 07/25/23 | For Sale | $109,900 | +155.6% | $100 / Sq Ft | |
| 07/30/2019 07/30/19 | Sold | $43,000 | -4.4% | $39 / Sq Ft | View Prior Sale |
| 07/24/2019 07/24/19 | Pending | -- | -- | -- | |
| 07/08/2019 07/08/19 | For Sale | $45,000 | -- | $41 / Sq Ft |
Seller's Agent in 2025
Rebecca Mayo
Legacy Premier Real Estate, LLC
(252) 531-2067
34 Total Sales
B
Buyer's Agent in 2025
Brittany Ward
United Real Estate East Carolina
(910) 967-0252
3 Total Sales
Seller's Agent in 2023
Cole Dudley
Right Realty Group
(252) 363-7029
120 Total Sales
Buyer's Agent in 2023
Kevin Lee
RE/MAX
(252) 327-9668
403 Total Sales
R
Seller's Agent in 2019
Renee Gibson
Aldridge & Southerland
(252) 531-2174
20 Total Sales
Buyer's Agent in 2019
Dan Jenkins
United Real Estate East Carolina
(252) 412-2338
281 Total Sales
Source: Hive MLS
MLS Number: 100512646
Disclaimer: Certain information contained herein is derived from information provided by parties other than Homes.com. All information provided is deemed reliable, but is not guaranteed to be accurate and should be independently verified.
The data relating to real estate on this web site comes in part from the Internet Data Exchange program of Hive MLS LLC. All information is deemed reliable but not guaranteed and should be independently verified. All properties are subject to prior sale, change, or withdrawal. Neither listing broker(s) nor Homesnap, Inc. shall be responsible for any typographical errors, misinformation, or misprints, and shall be held totally harmless from any damages arising from reliance upon these data. ©2026 Hive MLS LLC
Ask me questions while you tour the home.