
Jodi Donovan
Keller Williams South Watuppa
(401) 496-9322
103 Total Sales
4 in Darlington
$305K - $595K Price Range
Estimated Value: $408,451
Open house scheduled for 12/6 has been cancelled.
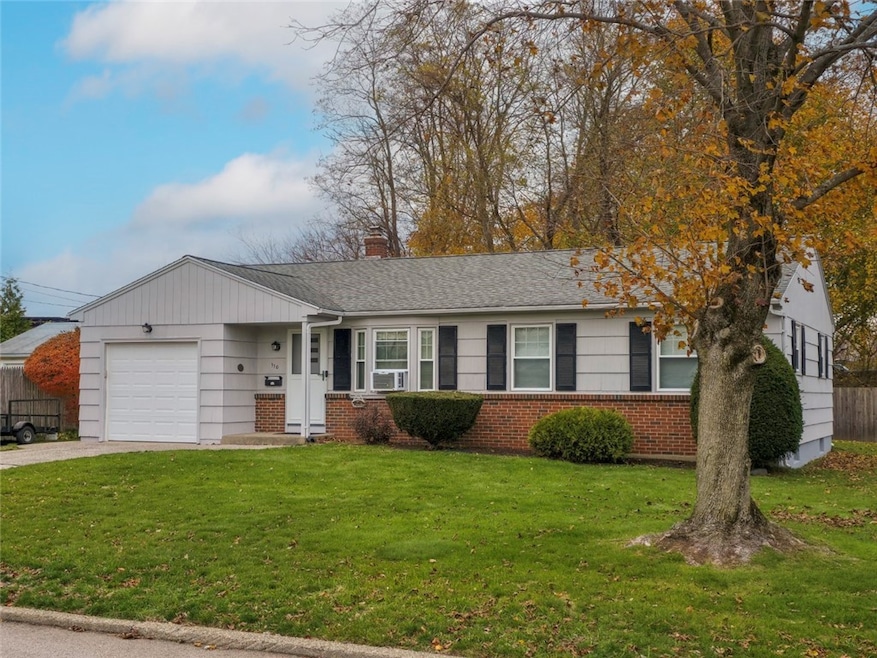
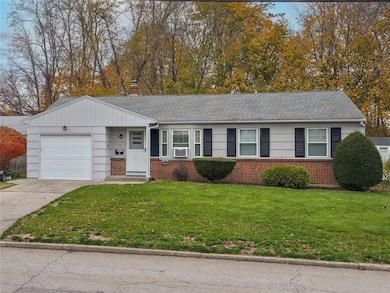
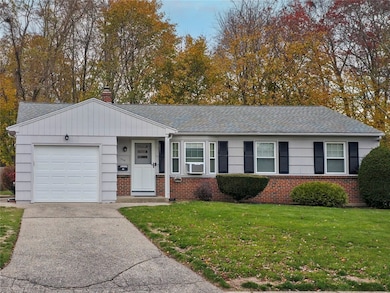
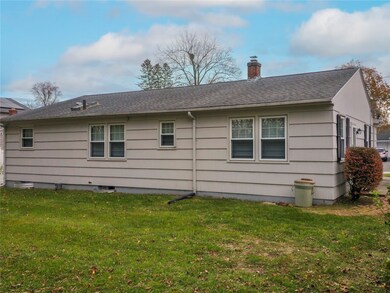
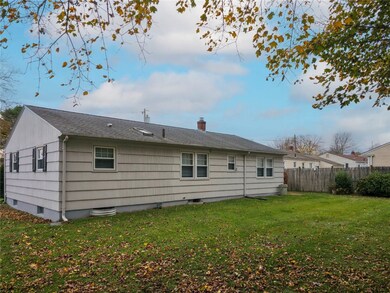
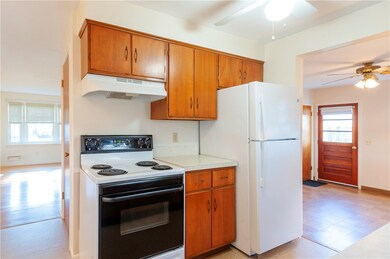
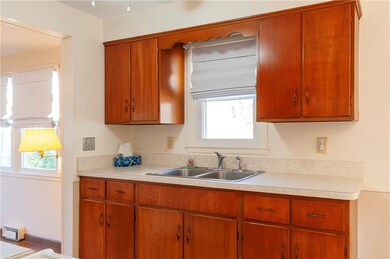
Located in the desirable Pinecrest section of Pawtucket, this well-loved 6-room, 3-bedroom ranch offers convenience to the train, highway, shopping, schools, park, and more. Features include a cozy first-floor family room, beautiful hardwood floors, affordable gas heat, and updated windows and doors (7 years old). The roof is just 5 years old, and the exterior shingles were painted approximately 4 years ago. Additional highlights include some bathroom updates and an attached garage. This solid, one-owner home since construction, is a wonderful opportunity in a great neighborhood.
Last Agent to Sell the Property
CENTURY 21 Stachurski Agency License #RES.0018686 Listed on: 11/14/2025
Last Buyer's Agent
CENTURY 21 Stachurski Agency License #RES.0018686 Listed on: 11/14/2025
We collect this data history from publicly available records. To have your information removed, we recommend requesting removal directly through your county’s website.
Jodi Donovan
Keller Williams South Watuppa
(401) 496-9322
103 Total Sales
4 in Darlington
$305K - $595K Price Range
Ryan Traynor
REMAX Revolution
(401) 425-0414
83 Total Sales
1 in Darlington
$420,000 Price
Corina Bonenfant
Keller Williams Elite
(774) 341-4733
47 Total Sales
2 in Darlington
$460K - $588K Price Range
Julie Ochs
LAER Realty Partners
(508) 593-9061
36 Total Sales
3 in Darlington
$355K - $365K Price Range
Lisa Shestack
Keller Williams Elite
(339) 444-1343
99 Total Sales
2 in Darlington
$329K - $425K Price Range
Lisa Raposa
Compass
(401) 386-9171
73 Total Sales
2 in Darlington
$330K - $390K Price Range
We collect this data history from publicly available records. To have your information removed, we recommend requesting removal directly through your county’s website.
| Date | Buyer | Sale Price | Title Company |
|---|---|---|---|
| $400,000 | -- | ||
| Campbell Frank R | -- | -- |
We collect this data history from publicly available records. To have your information removed, we recommend requesting removal directly through your county’s website.
| Date | Event | Price | List to Sale | Price per Sq Ft |
|---|---|---|---|---|
| 01/15/2026 01/15/26 | Sold | $400,000 | 0.0% | $365 / Sq Ft |
| 12/02/2025 12/02/25 | Pending | -- | -- | -- |
| 11/14/2025 11/14/25 | For Sale | $399,900 | -- | $365 / Sq Ft |
We collect this data history from publicly available records. To have your information removed, we recommend requesting removal directly through your county’s website.
| Year | Tax Paid | Tax Assessment Tax Assessment Total Assessment is a certain percentage of the fair market value that is determined by local assessors to be the total taxable value of land and additions on the property. | Land | Improvement |
|---|---|---|---|---|
| 2025 | $4,407 | $335,100 | $157,100 | $178,000 |
| 2024 | $4,135 | $335,100 | $157,100 | $178,000 |
| 2023 | $4,128 | $243,700 | $97,700 | $146,000 |
| 2022 | $4,041 | $243,700 | $97,700 | $146,000 |
| 2021 | $4,041 | $243,700 | $97,700 | $146,000 |
| 2020 | $3,911 | $187,200 | $83,100 | $104,100 |
| 2019 | $3,911 | $187,200 | $83,100 | $104,100 |
| 2018 | $3,768 | $187,200 | $83,100 | $104,100 |
| 2017 | $3,826 | $168,400 | $88,100 | $80,300 |
| 2016 | $3,686 | $168,400 | $88,100 | $80,300 |
| 2015 | $3,686 | $168,400 | $88,100 | $80,300 |
| 2014 | $3,295 | $142,900 | $76,400 | $66,500 |
Seller's Agent in 2026
Kathleen Coutu
CENTURY 21 Stachurski Agency
(401) 474-9750
40 in this area
97 Total Sales
Source: State-Wide MLS
MLS Number: 1400035
APN: PAWT-000001-000000-000218
Disclaimer: Certain information contained herein is derived from information provided by parties other than Homes.com. All information provided is deemed reliable, but is not guaranteed to be accurate and should be independently verified.
IDX information is provided exclusively for personal, non-commercial use, and may not be used for any purpose other than to identify prospective properties consumers may be interested in purchasing. Information is deemed reliable but not guaranteed.
Copyright © 2026 State-Wide MLS, Inc. All rights reserved.
Ask me questions while you tour the home.