
MICHAEL SKAY
Coldwell Banker Realty
(856) 443-6099
70 Total Sales
1 in East Marlborough
$315,000 Price




Estimated Value: $853,000 - $903,000
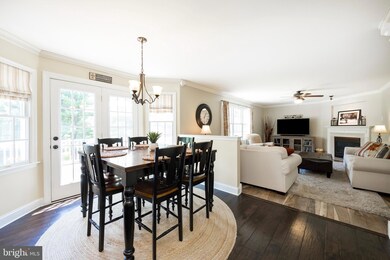
This classic colonial home has been remodeled tastefully and will take your breath away! A quality crafted home with updates throughout, a walkout finished basement, and a gas fireplace, this home has everything you want and need. As you step through the front door you are immediately charmed with the open living space, large, exposed beams in the vaulted ceilings, wainscoting, and a skylight that lets in wonderful natural light. The wainscoting and the hardwood flooring in the living room flow effortlessly into the dining room with large windows overlooking the backyard. Continue to the custom eat-in kitchen with granite countertops, custom cabinets, built in wine rack, and stainless-steel appliances. There is an island that offers additional storage and seating for two. Glass doors from the kitchen lead to the back deck with steps down to the yard, making outdoor entertaining a breeze! The cozy family room offers a relaxing atmosphere with crown molding and a gas fireplace with a marble surround. A laundry room, powder room, and office with crown molding complete the main level. Beautiful hardwood stairs lead to the second level with 4 bedrooms, and two full bathrooms. The primary bedroom has more of those lovely exposed beams in the vaulted ceiling, a large walk-in closet with shelving, and an updated ensuite bathroom. The ensuite bathroom has a soaker tub, custom double vanity, and walk-in tile shower. Storage is of no concern as two of the additional bedrooms have sizable double closets with shelving, while a fourth bedroom has a walk-in closet with shelving. Crown molding surrounds each of these three additional bedrooms, and all of them have a ceiling fan with light. The hall bathroom has a large vanity and tub shower. A linen closet can be found at the end of the second-floor hall. Offering additional storage as well as more space to host, a walk-out basement has multiple functional areas. The bar that has a built-in sink, counter with stools, and tile flooring makes it a great spot to entertain, while the multipurpose area and media room can be used as a flex space to suit your needs. With space for workout equipment, a pool table, and more, you can design it to meet your needs. An attached two-car garage is an added feature of this lovely home, as well as the spacious backyard. Don’t wait, schedule your showing today!
Last Agent to Sell the Property
(610) 444-5537 kenenochs@compass.com Compass Pennsylvania LLC License #RS321038 Listed on: 05/09/2023
Co-Listed By
(610) 444-5537 kenenochs@compass.com Compass Pennsylvania LLC License #rs0038965
We collect this data history from publicly available records. To have your information removed, we recommend requesting removal directly through your county’s website.
MICHAEL SKAY
Coldwell Banker Realty
(856) 443-6099
70 Total Sales
1 in East Marlborough
$315,000 Price
David Landon
Patterson-Schwartz-Newark
(484) 779-6763
335 Total Sales
1 in East Marlborough
$1,050,000 Price
Scott Gullaksen
KW Greater West Chester
(484) 592-6544
130 Total Sales
1 in East Marlborough
$435,000 Price
Krupa Patel
BHHS Fox & Roach At the Harper, Rittenhouse Square
(717) 340-9406
21 Total Sales
1 in East Marlborough
$510,000 Price
Mary Ellen Detterline
RE/MAX Ace Realty
(610) 545-1117
14 Total Sales
1 in East Marlborough
$365,000 Price
Tammy Duering
RE/MAX Excellence - Kennett Square
(610) 646-5682
72 Total Sales
4 in East Marlborough
$370K - $728K Price Range
We collect this data history from publicly available records. To have your information removed, we recommend requesting removal directly through your county’s website.
| Date | Buyer | Sale Price | Title Company |
|---|---|---|---|
| $763,550 | None Listed On Document | ||
| Garber Richard L | $80,000 | -- |
We collect this data history from publicly available records. To have your information removed, we recommend requesting removal directly through your county’s website.
| Date | Status | Borrower | Loan Amount |
|---|---|---|---|
| Open | $610,840 | ||
| Previous Owner | Garber Richard L | $156,500 |
We collect this data history from publicly available records. To have your information removed, we recommend requesting removal directly through your county’s website.
| Date | Event | Price | List to Sale | Price per Sq Ft |
|---|---|---|---|---|
| 06/07/2023 06/07/23 | Sold | $763,550 | +4.6% | $201 / Sq Ft |
| 05/14/2023 05/14/23 | Pending | -- | -- | -- |
| 05/09/2023 05/09/23 | For Sale | $729,900 | -- | $193 / Sq Ft |
We collect this data history from publicly available records. To have your information removed, we recommend requesting removal directly through your county’s website.
| Year | Tax Paid | Tax Assessment Tax Assessment Total Assessment is a certain percentage of the fair market value that is determined by local assessors to be the total taxable value of land and additions on the property. | Land | Improvement |
|---|---|---|---|---|
| 2026 | $1,421 | $236,270 | $58,860 | $177,410 |
| 2025 | $1,591 | $236,270 | $58,860 | $177,410 |
| 2024 | $1,591 | $236,270 | $58,860 | $177,410 |
| 2023 | $1,591 | $236,270 | $58,860 | $177,410 |
| 2022 | $1,323 | $236,270 | $58,860 | $177,410 |
| 2021 | $1,591 | $236,270 | $58,860 | $177,410 |
| 2020 | $1,280 | $236,270 | $58,860 | $177,410 |
| 2019 | $1,548 | $236,270 | $58,860 | $177,410 |
| 2018 | $1,548 | $236,270 | $58,860 | $177,410 |
| 2017 | $1,548 | $236,270 | $58,860 | $177,410 |
| 2016 | $937 | $236,270 | $58,860 | $177,410 |
| 2015 | $937 | $236,270 | $58,860 | $177,410 |
| 2014 | $937 | $236,270 | $58,860 | $177,410 |
Seller's Agent in 2023
Joelle Waterkotte
Compass Pennsylvania LLC
(610) 324-9148
11 in this area
102 Total Sales
PW
Seller Co-Listing Agent in 2023
Peter Waterkotte
Compass Pennsylvania LLC
(610) 324-6098
11 in this area
87 Total Sales
Buyer's Agent in 2023
Michael Risser
Tesla Realty Group, LLC
(610) 348-7654
1 in this area
51 Total Sales
Source: Bright MLS
MLS Number: PACT2044408
APN: 6107 00050800
Disclaimer: Certain information contained herein is derived from information provided by parties other than Homes.com. All information provided is deemed reliable, but is not guaranteed to be accurate and should be independently verified.
The data relating to real estate for sale on this website appears in part through the BRIGHT Internet Data Exchange program, a voluntary cooperative exchange of property listing data between licensed real estate brokerage firms, and is provided by BRIGHT through a licensing agreement.
Listing information is from various brokers who participate in the Bright MLS IDX program and not all listings may be visible on the site.
The property information being provided on or through the website is for the personal, non-commercial use of consumers and such information may not be used for any purpose other than to identify prospective properties consumers may be interested in purchasing.
Some properties which appear for sale on the website may no longer be available because they are for instance, under contract, sold or are no longer being offered for sale.
Property information displayed is deemed reliable but is not guaranteed.
Copyright 2026 Bright MLS, Inc.
Ask me questions while you tour the home.