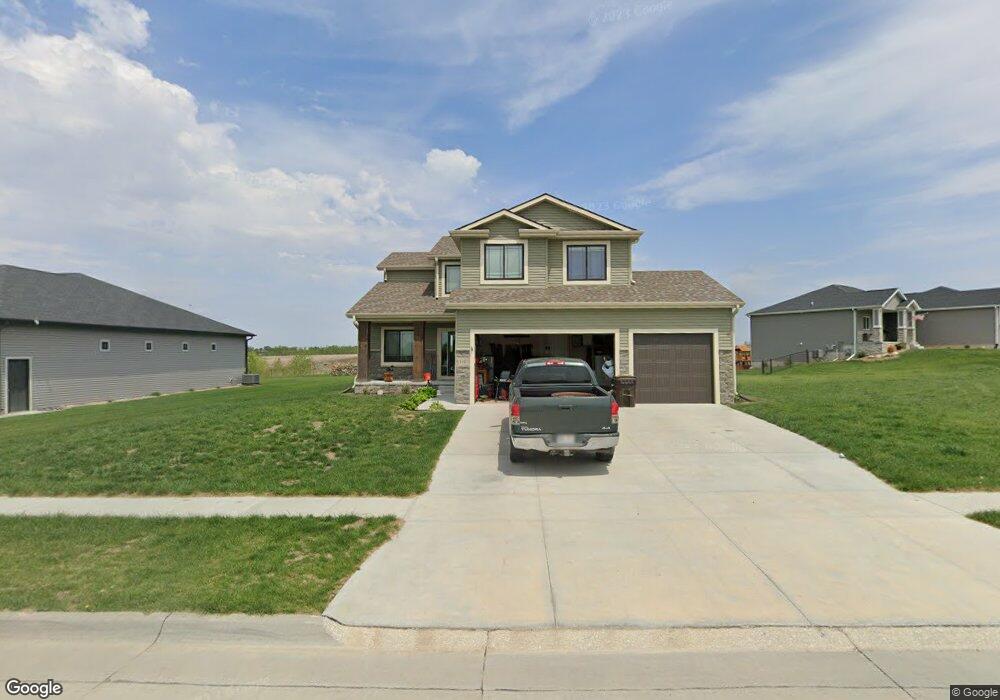
NOT LISTED FOR SALE

110 E 10 St Firth, NE 68358

4 Beds
2.5 Baths
2,177 Sq Ft
0.42 Acre Lot

Sale Details

Date Sold: January 25, 2019

Last sale price $327,201 $150 Per Sq Ft

Highlights

  • Built in 2018 | Newly Remodeled
  • Traditional Architecture
  • 3 Car Attached Garage
  • Norris Elementary School Rated A-
  • No HOA
  • Forced Air Heating and Cooling System

About This Home

As of January 2019

Aspen Builders Denver floor plan. Over 2,100 sq ft of finish on 2 levels. Unfinished basement with egress and rough-in plumbing for future bath. 4 bedrooms on the 2nd level. Master suite has private bath with double vanity, tile shower, linen closet and 2 large walk-in closets. Laundry on 2nd floor with all the bedrooms. Two HVAC systems.

Last Agent to Sell the Property

Michelle Benes

REMAX Concepts Brokerage Phone: 402-432-7125 License #20010211 Listed on: 01/01/1900

REMAX Concepts

Last Buyer's Agent

Reina Day

REMAX Concepts License #20180362

REMAX Concepts
Create a Home Valuation Report for This Property
The Home Valuation Report is an in-depth analysis detailing your home's value as well as a comparison with similar homes in the area

Home Details

Home Type

  • Single Family

Year Built

  • Built in 2018 | Newly Remodeled

Lot Details

  • Lot Dimensions are 119 x 144 x 70 x 125 x 75
  • Level Lot

Parking

  • 3 Car Attached Garage

Home Design

  • Traditional Architecture
  • Composition Roof
  • Concrete Perimeter Foundation

Interior Spaces

  • 2,177 Sq Ft Home
  • 2-Story Property
  • Gas Fireplace
  • Basement
  • Basement Window Egress

Bedrooms and Bathrooms

  • 4 Bedrooms
  • Primary bedroom located on second floor

Utilities

  • Forced Air Heating and Cooling System
  • Heating System Uses Gas

Community Details

  • No Home Owners Association
  • North Ridge HOA
  • Built by Aspen Home Builders, LLC

Listing and Financial Details

  • Assessor Parcel Number 1426308002000

Home Details

Home Type

Single Family

Year Built

Built in 2018 | Newly Remodeled

Lot Details

0.42 Acres

Parking

3

Listing Details

  • Parcel Number: 1426308002000
  • Property Sub Type: Single Family Residence
  • Year Built: 2018
  • Prop. Type: Residential
  • Lot Size: 119 x 144 x 70 x 125 x 75
  • Above Grade Finished Sq Ft: 2177
  • Architectural Style: Traditional
  • Carport Y N: No
  • Garage Yn: Yes
  • Unit Levels: Two
  • New Construction: Yes
  • ResoBuildingAreaSource: Plans
  • Remarks22: Listing agent has ownership interest in Aspen Home Builders, LLC.
  • Kitchen Level: Main Floor
  • Attribution Contact: M: 402-432-7125
  • Special Features: NewHome

Interior Features

  • Basement: Egress
  • Basement YN: Yes
  • Full Bathrooms: 1
  • Half Bathrooms: 1
  • Three Quarter Bathrooms: 1
  • Total Bedrooms: 4
  • Fireplace Features: Direct-Vent Gas Fire
  • Fireplaces: 1
  • Fireplace: Yes
  • Living Area: 2177
  • ResoLivingAreaSource: Plans
  • Room Office Area: 120
  • Room Office Level: Main
  • Bedroom 1 Level: 2nd Floor
  • Room Bedroom2 Level: 2nd Floor
  • Room Bedroom3 Level: 2nd Floor
  • Dining Room Dining Room Level: Main Floor
  • Master Bedroom Master Bedroom Level: 2nd Floor

Exterior Features

  • Foundation Details: Concrete Perimeter
  • Home Warranty: No
  • Builder Name: Aspen Home Builders, LLC
  • Property Condition: Under Construction
  • Roof: Composition

Garage/Parking

  • Garage Spaces: 3
  • Attached Garage: Yes
  • Covered Parking Spaces: 3
  • Parking Features: Attached
  • Total Parking Spaces: 3

Utilities

  • Cooling: Central Air
  • Cooling Y N: Yes
  • Heating: Gas, Forced Air
  • Heating Yn: Yes

Condo/Co-op/Association

  • Senior Community: No
  • Association Name: North Ridge HOA
  • Association: No

Lot Info

  • Property Attached Yn: No
  • Lot Features: Over 1/4 up to 1/2 Acre, Level
  • ResoLotSizeUnits: SquareFeet

Tax Info

  • Tax Year: 2017
  • Tax Annual Amount: 36.28

Multi Family

  • Above Grade Finished Area Units: Square Feet

Property History

We collect this data history from publicly available records. To have your information removed, we recommend requesting removal directly through your county’s website.

Date Event Price List to Sale Price per Sq Ft
01/25/2019 01/25/19 Sold $327,201 -1.8% $150 / Sq Ft
06/21/2018 06/21/18 Pending -- -- --
06/21/2018 06/21/18 For Sale $333,250 -- $153 / Sq Ft
Source: Great Plains Regional MLS

Agents Affiliated with this Home

  • Section Image
  • Section Image
See All Agents

Map

Source: Great Plains Regional MLS

MLS Number: L10147534

Great Plains Regional MLS
Your Personal Tour Guide

Ask me questions while you tour the home.