
Gino Filippone
Corcoran Group
(424) 238-2789
67 Total Sales
1 in Midtown East
$975,000 Price
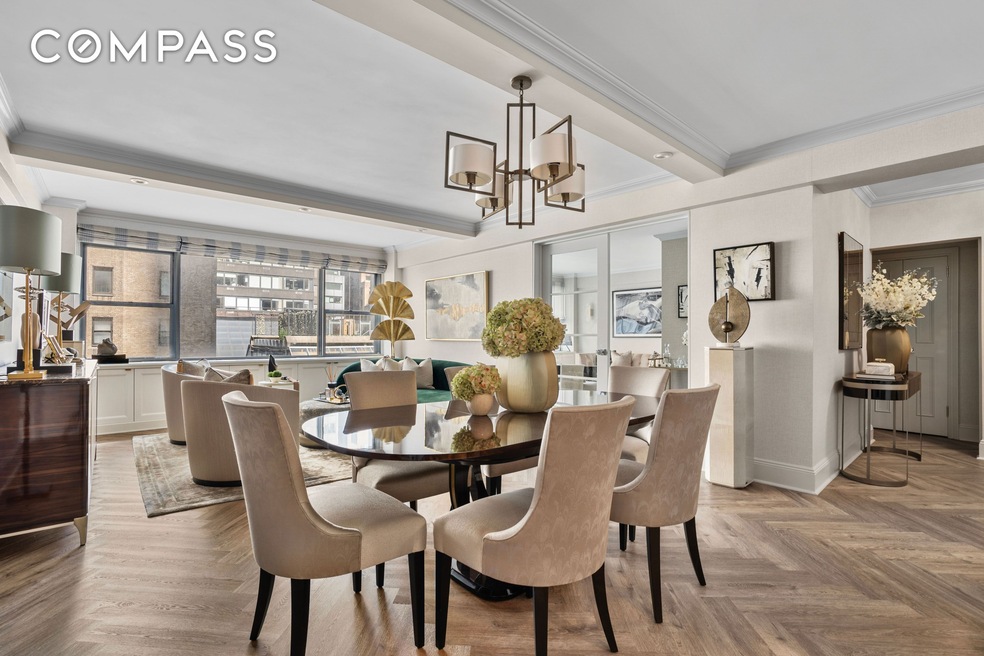
Nestled at the prestigious corner of Park Avenue and 57th Street, this gut-renovated 7-room, 3-4 bedroom, 3-bathroom apartment epitomizes luxury living. Exuding elegance and sophistication, this designer-finished home offers a seamless blend of timeless design and modern amenities. Upon entry, a grand foyer welcomes you into the expansive living space, adorned with herringbone wood floors. The open floor plan effortlessly transitions between the dining, living, and kitchen areas, creating an ideal environment for both intimate gatherings and lavish entertaining. The custom chef's kitchen is a culinary masterpiece, featuring top-of-the-line appliances including a Wolfe range and oven, Sub Zero Refrigerator, and wine fridge, complemented by ample storage space. The primary bedroom suite is a haven of tranquility, boasting an oversized layout, a luxurious en-suite bathroom with a vanity area, and abundant storage including two closets, one of which is a walk-in. Two additional full bathrooms, each with bathtubs, cater to the needs of family and guests. Two well-appointed bedrooms, separated from the primary suite, share an additional space perfect for an office or playroom. Alternatively, the spacious den can easily be converted into a fourth bedroom, offering versatility and flexibility to suit your lifestyle. Throughout the residence, the impeccable design is evident, with Philip Jefffreis and Winfield Thybony wallpaper lending a touch of refinement to every room. Custom Kravet blackout shades ensure privacy and comfort, while an oversized washer and dryer provide added convenience. The Dorchester epitomizes luxury living with its white-glove service, including a new fitness center, laundry room, and a discounted parking garage with internal access. A dedicated professional staff ensures a seamless living experience, while the prime location on 57th Street and Park Avenue affords easy access to Central Park and world-class dining options. The Dorchester will also be the home to a newly renovated and upscale restaurant just downstairs with Rocco’s Steakhouse opening soon.
Gino Filippone
Corcoran Group
(424) 238-2789
67 Total Sales
1 in Midtown East
$975,000 Price
Charlotte VanDoren
Corcoran Group
(844) 699-5010
44 Total Sales
2 in Midtown East
$1.5M - $1.7M Price Range
Joshua Arcus
Brown Harris Stevens Residential Sales LLC
(518) 888-7807
42 Total Sales
1 in Midtown East
$2,500,000 Price
Peggy Dahan
Brown Harris Stevens Residential Sales LLC
(646) 722-0706
21 Total Sales
1 in Midtown East
$2,500,000 Price
Lauren Mitinas
Serhant LLC
(646) 933-0831
21 Total Sales
4 in Midtown East
$4.4M - $7.1M Price Range
Vannessa Kaufman
Sothebys International Realty
(844) 705-2474
30 Total Sales
2 in Midtown East
$1.4M - $3M Price Range
We collect this data history from publicly available records. To have your information removed, we recommend requesting removal directly through your county’s website.
| Date | Event | Price | List to Sale | Price per Sq Ft |
|---|---|---|---|---|
| 03/25/2025 03/25/25 | Sold | $3,200,000 | -17.9% | -- |
| 12/18/2024 12/18/24 | Pending | -- | -- | -- |
| 06/18/2024 06/18/24 | For Sale | $3,900,000 | 0.0% | -- |
| 08/04/2022 08/04/22 | Rented | $17,000 | 0.0% | -- |
| 07/12/2022 07/12/22 | Price Changed | $17,000 | +3.0% | -- |
| 07/05/2022 07/05/22 | For Rent | $16,500 | -- | -- |
Seller's Agent in 2025
Kathryn Landow
Compass
(917) 692-8907
1 in this area
33 Total Sales
Buyer's Agent in 2025
Lauren Starr
Compass
(917) 319-9802
1 in this area
18 Total Sales
Seller Co-Listing Agent in 2022
Tania Isacoff Friedland
Compass
(646) 741-1185
83 Total Sales
Source: Real Estate Board of New York (REBNY)
MLS Number: RLS10989285
Disclaimer: Certain information contained herein is derived from information provided by parties other than Homes.com. All information provided is deemed reliable, but is not guaranteed to be accurate and should be independently verified.
This information is not verified for authenticity or accuracy and is not guaranteed and may not reflect all real estate activity in the market. ©2026 The Real Estate Board of New York, Inc., All rights reserved.
RLS Data display by Homes.com LLC
Ask me questions while you tour the home.