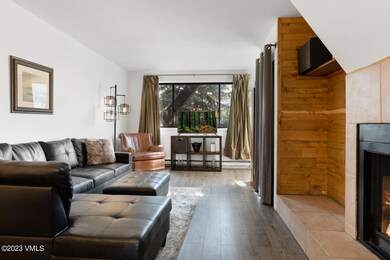
NOT LISTED FOR SALE

110 E Beaver Creek Blvd Unit 3 Avon, CO 81620

Avon Area

Estimated Value: $781,531

2 Beds
2 Baths
1,258 Sq Ft
1,176 Sq Ft Lot

Sale Details

Date Sold: May 1, 2024

Last sale price $715,000 $568 Per Sq Ft

Est. 9% increase in value since last sale

Current estimated payment $4,922 / mo

90 Days on Market

Highlights

  • Golf Course Community
  • Fishing
  • Property is near public transit
  • Fitness Center
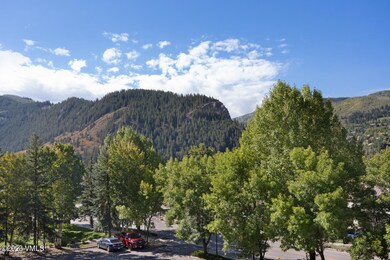
  • City View
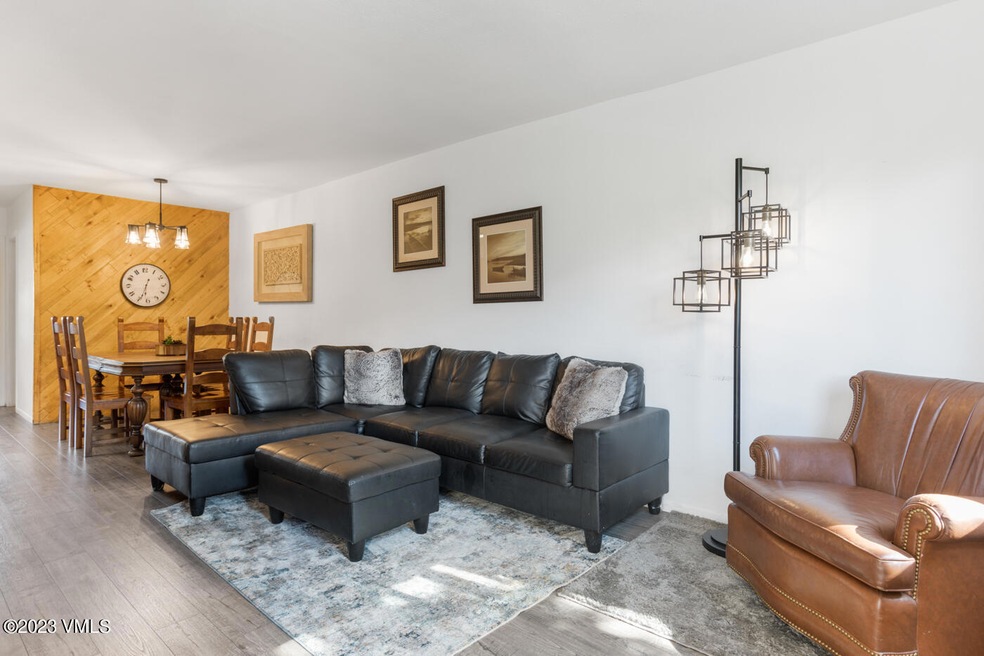
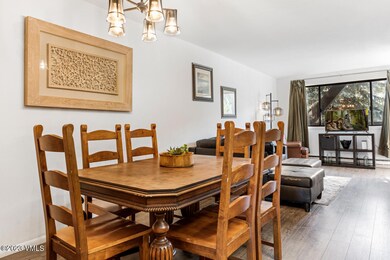
  • Furnished

About This Home

As of May 2024

Superb LOCATION for this 2bd 2ba +Den, Town Center Avon. Walking Distance to Everything; Westin Gondola goes to World Class Ski Resort of Beaver Creek, Trip Advisor 4-5 Star Restaurants, Shopping, Endless Bike/Walking Paths, Fishing/Rafting/Paddle Board on Eagle River, Nottingham Lake, Avon Recreation Center, Food Market, Post Office, Steps away from Bus Route. No Limit on Short-Term or Long-Term Rental Bookings. Current Lease is $6,000 mo. Great Home or Investment Property.

Last Agent to Sell the Property

Cynthia Ebert

Century 21 Top Dog Properties License #FA100073181 Listed on: 09/22/2023

Last Buyer's Agent

Sarah Tuft

Berkshire Hathaway-Villa M. License #FA100019150

Berkshire Hathaway-Villa M.
Create a Home Valuation Report for This Property
The Home Valuation Report is an in-depth analysis detailing your home's value as well as a comparison with similar homes in the area

Property Details

Home Type

  • Condominium

Est. Annual Taxes

  • $2,080

Year Built

  • Built in 1980

Lot Details

  • 1,176

HOA Fees

  • $442 Monthly HOA Fees

Property Views

  • City
  • Woods
  • Mountain
  • Valley

Home Design

  • Poured Concrete
  • Frame Construction
  • Metal Roof
  • Vinyl Siding
  • Stucco

Interior Spaces

  • 1,258 Sq Ft Home
  • 1-Story Property
  • Furnished
  • Wood Burning Fireplace
  • Washer and Dryer

Kitchen

  • Range with Range Hood
  • Microwave
  • Dishwasher
  • Disposal

Flooring

  • Carpet
  • Laminate
  • Tile

Bedrooms and Bathrooms

  • 2 Bedrooms
  • 2 Full Bathrooms

Parking

  • Covered Parking
  • Uncovered Parking
  • Surface Parking
  • Unassigned Parking

Location

  • Property is near public transit
  • City Lot

Utilities

  • No Cooling
  • Baseboard Heating
  • Phone Available
  • Cable TV Available

Additional Features

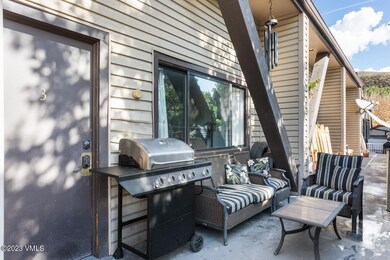
  • Balcony
  • Dirt Road

Listing and Financial Details

  • Assessor Parcel Number 210512103003
  • Seller Concessions Not Offered

Community Details

Overview

  • Association fees include common area maintenance, insurance, management, security, sewer, snow removal, trash, water
  • 6 Units
  • Buck Creek Plaza Subdivision

Amenities

  • Community Center

Recreation

  • Golf Course Community
  • Tennis Courts
  • Pickleball Courts
  • Fitness Center
  • Community Pool
  • Fishing
  • Trails
  • Snow Removal

Pet Policy

  • Pets Allowed

Property Details

Home Type

Condominium

Est. Annual Taxes

$2,080

Year Built

Built in 1980

Lot Details

1,176 Sq Ft Lot

HOA Fees

$442 per month

Listing Details

  • Association HOA Fee: 1325.0
  • HOA Fee Frequency: Quarterly
  • Unit Levels: Multi/Split
  • Property Sub Type: Condominium
  • Prop. Type: Residential
  • Building Stories: 1
  • Year Built: 1980
  • Road Surface Type: Unpaved, All Year, Paved
  • Subdivision Name: Buck Creek Plaza
  • Garage Yn: No
  • Tax Parcel Letter: Yes
  • Special Features: VirtualTour
  • Stories: 1

Interior Features

  • Entry Location: 2 floors above parking
  • Fireplace Features: Wood Burning
  • Furnished: Furnished
  • Interior Amenities: Fireplace - Wood, Multi-Level, Balcony
  • Appliances: Dishwasher, Disposal, Microwave, Range, Range Hood, Refrigerator, Washer/Dryer
  • Full Bathrooms: 2
  • Total Bedrooms: 2
  • Fireplace: Yes
  • Flooring: Carpet, Laminate, Tile
  • Living Area: 1258.0
  • Appliances Included:Dishwasher: Yes
  • Appliances Included:Range: Yes
  • Appliances Included:Refrigerator: Yes
  • Interior Features:Multi-Level: Yes
  • Appliances Included:Disposal: Yes
  • Appliances Included:Microwave: Yes
  • Appliances Included:WasherDryer: Yes
  • Interior Features:Fireplace - Wood: Yes
  • Fireplace Features:Wood Burning: Yes
  • Appliances Included:Range Hood: Yes
  • Interior Features:Balcony: Yes
  • Neighborhood Features:Community Center: Yes

Exterior Features

  • Roof: Metal
  • View: City, Mountain(s), Trees/Woods, Valley
  • Lot Features: Near Public Transit, City Lot
  • Construction Type: Stucco, Vinyl Siding
  • Foundation Details: Poured in Place
  • Construction:Frame: Yes

Garage/Parking

  • Attached Garage: No
  • Parking Features: Aboveground, Covered Unassigned, Uncovered Unassigned, See Remarks
  • General Info:Garage2: No
  • Parking:Aboveground: Yes
  • Parking:See Remarks14: Yes
  • Parking:Uncovered Unassigned: Yes
  • Parking:Covered Unassigned: Yes

Utilities

  • Cooling: None
  • Heating: Baseboard, Electric
  • Sewer: Sewer Connected
  • Water Source: Public
  • Laundry Features: Electric Dryer Hookup, Washer Hookup
  • Cooling Y N: No
  • Heating Yn: Yes
  • Utilities: Cable Available, Electricity Available, Phone Available, Sewer Available, Snow Removal, Trash, Water Available
  • Heating:Baseboard: Yes
  • Heating:Electric: Yes

Condo/Co-op/Association

  • Association: Yes
  • Community Features: Community Center, Cross Country Trail(s), Fishing, Fitness Center, Golf, Near Public Transit, Pool, Tennis Court(s), Trail(s), Pickleball Courts
  • Amenities: See Remarks
  • Association Fee: 1325.0
  • Association Fee Frequency: Quarterly
  • Pets Allowed: Yes

Association/Amenities

  • AssociationHOA Fee Includes:Common Area Maintenance: Yes
  • AssociationHOA Fee Includes:Management: Yes
  • AssociationHOA Fee Includes:Sewer: Yes
  • AssociationHOA Fee Includes:Snow Removal2: Yes
  • AssociationHOA Fee Includes:Water: Yes
  • Documents:Association Documents: Yes
  • AssociationHOA Fee Includes:Insurance: Yes
  • HOAComm Amenities:See Remarks17: Yes
  • AssociationHOA Fee Includes:Security: Yes
  • Keywords Info:Association YN: Yes
  • AssociationHOA Fee Includes:Trash2: Yes

Fee Information

  • Association Fee Includes: Common Area Maintenance, Insurance, Management, Security, Sewer, Snow Removal, Trash, Water

Lot Info

  • Parcel #: 210512103003
  • Land Lease: No
  • Zoning: Residential Condo

Multi Family

  • Number Of Units Total: 6

Tax Info

  • Tax Annual Amount: 2080.44
  • Tax Year: 2023

Matterport 3D Tour

Ownership History

We collect this data history from publicly available records. To have your information removed, we recommend requesting removal directly through your county’s website.

Date Name Owned For Owner Type

Purchase Details

Listed on
Sep 22, 2023
Closed on
May 1, 2024
Sold by
Bought by
Seller's Agent
Cynthia Ebert
Century 21 Top Dog Properties
Buyer's Agent
Sarah Tuft
Berkshire Hathaway-Villa M.
List Price
$900,000
Sold Price
$715,000
Premium/Discount to List
-$185,000
-20.56%
Views
63
Current Estimated Value
$781,531

Home Financials for this Owner

Home Financials are based on the most recent Mortgage that was taken out on this home.
Estimated Appreciation
$66,531
Avg. Annual Appreciation
4.03%
Original Mortgage
$536,250
Outstanding Balance
$522,454
Interest Rate
6.38%
Mortgage Type
New Conventional
Estimated Equity
$259,077

Purchase Details

Closed on
Dec 23, 2005
Sold by
Bought by

Home Financials for this Owner

Home Financials are based on the most recent Mortgage that was taken out on this home.
Original Mortgage
$100,000
Interest Rate
6.3%
Mortgage Type
New Conventional

Purchase Details

Closed on
Oct 30, 1998
Sold by
Bought by

Home Financials for this Owner

Home Financials are based on the most recent Mortgage that was taken out on this home.
Original Mortgage
$126,400
Interest Rate
6.75%
Mortgage Type
Purchase Money Mortgage

Purchase Details

Closed on
Feb 1, 1994
Sold by
Bought by
Source: Public Records

Home Values in the Area

Source: Public Records

Average Home Value in this Area


Source: Public Records

Agents Specializing in Avon, CO

See All Agents

Purchase History

We collect this data history from publicly available records. To have your information removed, we recommend requesting removal directly through your county’s website.

Date Buyer Sale Price Title Company
$715,000 Title Company Of The Rockies
-- Land Title Guarantee Company
$158,000 First American Heritage Titl
$109,500 Stewart Title
$109,500 --
Source: Public Records

Mortgage History

We collect this data history from publicly available records. To have your information removed, we recommend requesting removal directly through your county’s website.

Date Status Borrower Loan Amount
Open $536,250
Previous Owner $100,000
Previous Owner $126,400
Source: Public Records

Property History

We collect this data history from publicly available records. To have your information removed, we recommend requesting removal directly through your county’s website.

Date Event Price List to Sale Price per Sq Ft
05/01/2024 05/01/24 Sold $715,000 -13.3% $568 / Sq Ft
12/21/2023 12/21/23 Pending -- -- --
11/29/2023 11/29/23 Price Changed $825,000 -8.3% $656 / Sq Ft
09/22/2023 09/22/23 For Sale $900,000 -- $715 / Sq Ft
Source: Vail Multi-List Service

Tax History

We collect this data history from publicly available records. To have your information removed, we recommend requesting removal directly through your county’s website.

Year Tax Paid Tax Assessment Tax Assessment Total Assessment is a certain percentage of the fair market value that is determined by local assessors to be the total taxable value of land and additions on the property. Land Improvement
2025 $2,109 $43,260 $43,260
2024 $2,080 $37,040 $37,040
2023 $2,080 $37,040 $0 $37,040
2022 $1,915 $30,160 $0 $30,160
2021 $1,943 $31,030 $0 $31,030
2020 $1,883 $30,200 $0 $30,200
2019 $1,873 $30,200 $0 $30,200
2018 $1,670 $26,350 $0 $26,350
2017 $1,654 $26,350 $0 $26,350
2016 $1,528 $24,250 $0 $24,250
2015 -- $24,250 $0 $24,250
2014 $1,181 $19,170 $0 $19,170
Source: Public Records

Agents Affiliated with this Home

  • Section Image
  • Section Image
See All Agents

Map

Source: Vail Multi-List Service

MLS Number: 1008294

Vail Multi-List Service

APN: R019834

Your Personal Tour Guide

Ask me questions while you tour the home.