
Seller's Agent in 2023
Sarah Robbins
Pellego, Inc.
(253) 252-4959
54 Total Sales
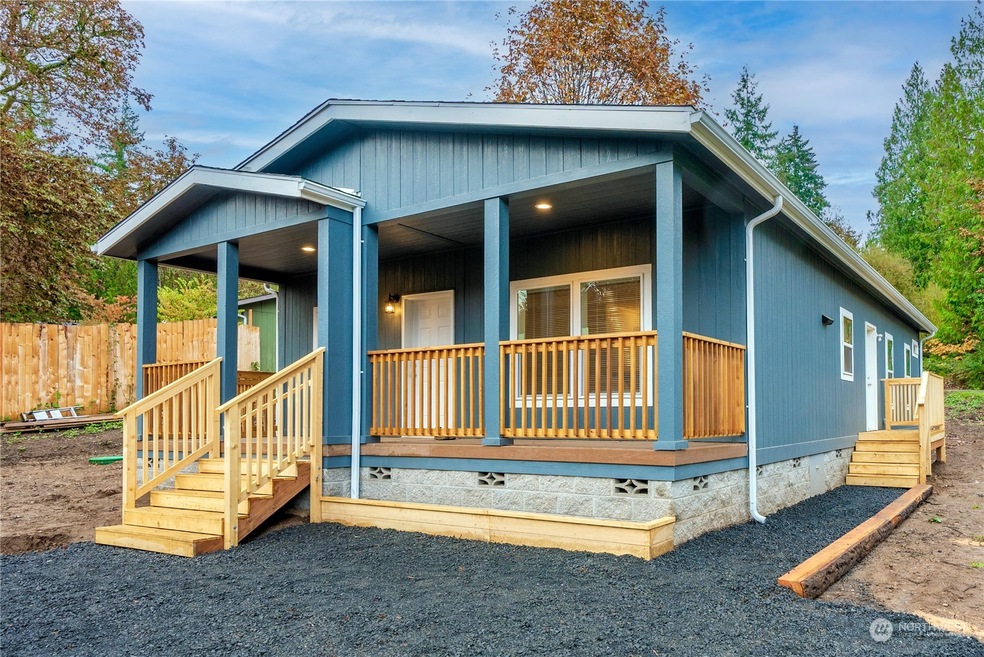
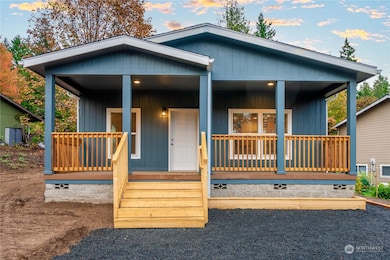

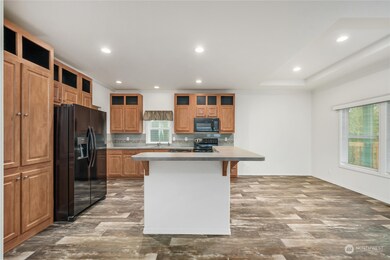
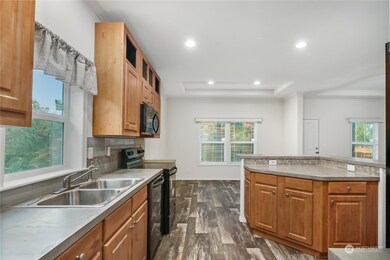

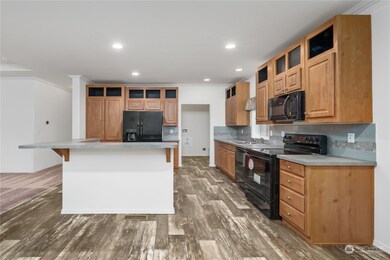
Welcome to your new home in the gorgeous Shorecrest Community! This brand new home features 3 Bedrooms & 2 full Bathrooms. Enjoy all the upgrades that include 9 foot coffered ceilings that add spaciousness & charm, upgraded insulation package & ceiling fan for cool summers & cozy winters, kitchen appliance package & high end cabinets w/ center island! Open floor plan for entertaining & tons of windows to bring in light. Fully covered & lighted front porch is perfect for enjoying in all seasons. Access through two roads, build a detach garage! Explore your own piece of serenity in this beautiful community, w/ amenities that include a Clubhouse, swimming pool, Parks w/ covered BBQ area, Community Garden, boat launch, Salt Water access & more!
Last Buyer's Agent
Cara Harris
Better Properties Solutions License #5543
Source: Northwest Multiple Listing Service (NWMLS)
MLS#: 2013734
We collect this data history from publicly available records. To have your information removed, we recommend requesting removal directly through your county’s website.
We collect this data history from publicly available records. To have your information removed, we recommend requesting removal directly through your county’s website.
| Date | Buyer | Sale Price | Title Company |
|---|---|---|---|
| -- | Land Title | ||
| Scovill David | -- | None Available |
We collect this data history from publicly available records. To have your information removed, we recommend requesting removal directly through your county’s website.
| Date | Status | Borrower | Loan Amount |
|---|---|---|---|
| Open | $330,326 | ||
| Closed | Niederriter Albert William | $321,108 | |
| Previous Owner | Scovill David E | $216,000 | |
| Previous Owner | Scovill David E | $185,000 |
We collect this data history from publicly available records. To have your information removed, we recommend requesting removal directly through your county’s website.
| Date | Event | Price | List to Sale | Price per Sq Ft |
|---|---|---|---|---|
| 03/28/2023 03/28/23 | Sold | $309,950 | 0.0% | $239 / Sq Ft |
| 02/13/2023 02/13/23 | Pending | -- | -- | -- |
| 11/03/2022 11/03/22 | For Sale | $309,950 | -- | $239 / Sq Ft |
We collect this data history from publicly available records. To have your information removed, we recommend requesting removal directly through your county’s website.
| Year | Tax Paid | Tax Assessment Tax Assessment Total Assessment is a certain percentage of the fair market value that is determined by local assessors to be the total taxable value of land and additions on the property. | Land | Improvement |
|---|---|---|---|---|
| 2026 | $1,515 | $306,570 | $25,680 | $280,890 |
| 2025 | $1,500 | $309,870 | $18,705 | $291,165 |
| 2024 | $1,500 | $276,130 | $25,500 | $250,630 |
| 2023 | $244 | $26,840 | $15,840 | $11,000 |
| 2022 | $190 | $18,920 | $7,920 | $11,000 |
| 2021 | $330 | $18,920 | $7,920 | $11,000 |
| 2020 | $303 | $31,015 | $6,045 | $24,970 |
| 2018 | $373 | $25,985 | $6,200 | $19,785 |
| 2017 | $385 | $25,985 | $6,200 | $19,785 |
| 2016 | $373 | $33,990 | $9,500 | $24,490 |
| 2015 | $316 | $32,860 | $9,025 | $23,835 |
| 2014 | -- | $30,820 | $8,550 | $22,270 |
| 2013 | -- | $31,300 | $8,550 | $22,750 |
Seller's Agent in 2023
Sarah Robbins
Pellego, Inc.
(253) 252-4959
54 Total Sales
RW
Seller Co-Listing Agent in 2023
Ryan Ward
Pellego, Inc.
(206) 335-3689
37 Total Sales
CH
Buyer's Agent in 2023
Cara Harris
Better Properties Solutions
Source: Northwest Multiple Listing Service (NWMLS)
MLS Number: 2013734
Disclaimer: Certain information contained herein is derived from information provided by parties other than Homes.com. All information provided is deemed reliable, but is not guaranteed to be accurate and should be independently verified.
All data is obtained from various sources and may not have been verified by broker or MLS GRID. Supplied Open House Information is subject to change without notice. All information should be independently reviewed and verified for accuracy. Properties may or may not be listed by the office/agent presenting the information. Listing information is provided by the Northwest Multiple Listing Service (NWMLS). Property information is based on available data that may include MLS information, county records, and other sources. Listings marked with the 3 tree icon and provided by NWMLS. All properties are subject to prior sale or withdrawal. IDX information is provided exclusively for consumers’ personal noncommercial use, that it may not be used for any purpose other than to identify prospective properties consumers may be interested in purchasing, that the data is deemed reliable but is not guaranteed by MLS GRID. ©2026 NWMLS.
Based on information submitted to the MLS GRID
Listings courtesy of Northwest Multiple Listing Service (NWMLS) as distributed by MLS GRID
Ask me questions while you tour the home.