
Sharra Mercer
LPT Realty, LLC
(610) 859-4039
144 Total Sales
2 in Brookhaven
$351K - $417K Price Range
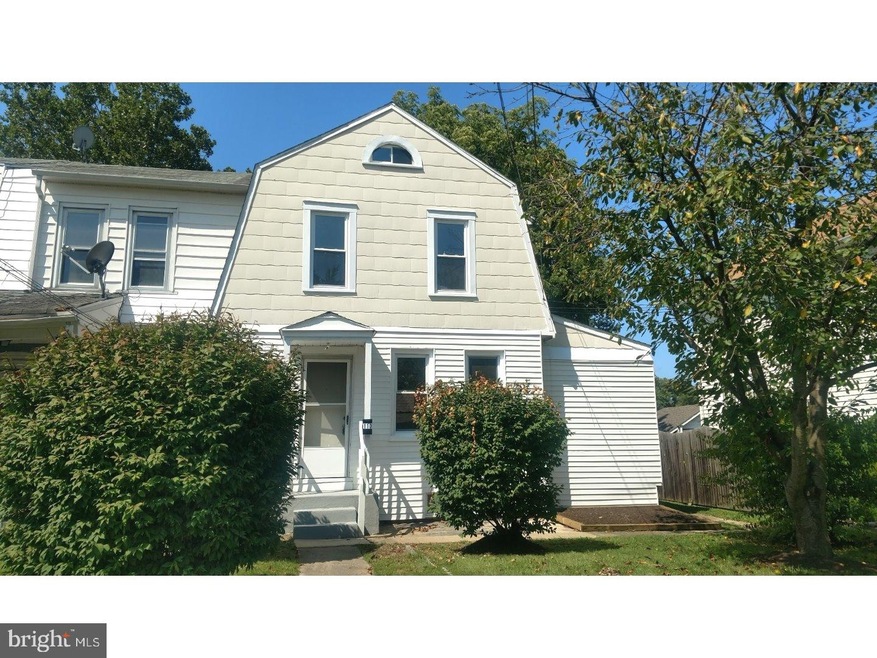
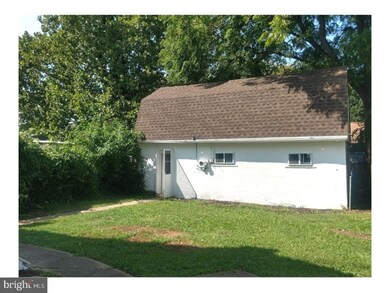
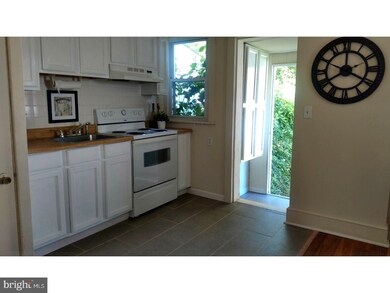

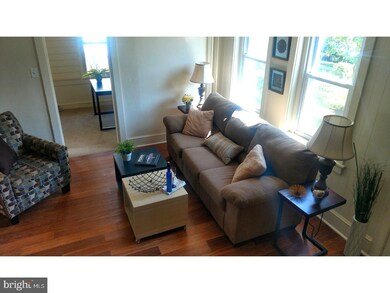
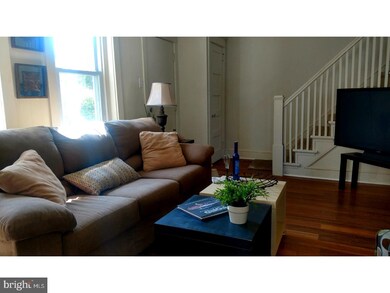
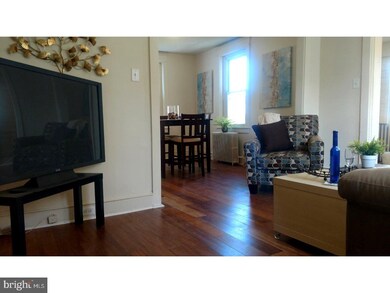
Unique opportunity to own 2 homes for the price of one! Each home has 2 bedrooms, one full bath. Home in the rear of the lot has powder room on First floor and full bath on second. Each home two separate entrances and separate parking areas. Front home is end unit row home with new ceramic tile kitchen floor open to dining area and living room. Open floor plan with new bamboo hardwood floors & lots of windows creating a bright first floor living space. Enclosed porch can be den, game room, office, or an extra bedroom- area is heated and has built in bookshelves. Back entrance to home has pantry off the kitchen. Upstairs has 2 bedrooms, each with ample closet space, bath with new, neutral ceramic tile floors and linen closet. Full, unfinished basement has walk up stairs to back yard. Detached home in rear of lot could be in-law quarters, guest quarters, use your imagination. Home is approximately 700 Square Feet with separate electric meter. Both homes have new roofs. 2nd home has living room, kitchen and powder room on first floor. Second floor has full bath, area for laundry, and 2 bedrooms. Freshly painted with new carpets & recessed lights. Level back yard completely fenced and accessible from both homes. Quiet street with off street parking for front home and parking behind rear home. Two Refrigerators included in sale of property. Just a one block walk to award winning Parkside Elementary School.
Last Agent to Sell the Property
(610) 566-1100 katie.grieco@cbpref.com Coldwell Banker Realty License #313792 Listed on: 08/28/2017
Last Buyer's Agent
(610) 647-8300 klrw894@kw.com Keller Williams Realty Devon-Wayne License #RS281216
We collect this data history from publicly available records. To have your information removed, we recommend requesting removal directly through your county’s website.
Sharra Mercer
LPT Realty, LLC
(610) 859-4039
144 Total Sales
2 in Brookhaven
$351K - $417K Price Range
Mitch Domin
Keller Williams Elite
(717) 844-6628
85 Total Sales
1 in Brookhaven
$340,000 Price
Christine Hallman
SCOTT REALTY GROUP
(856) 501-5891
144 Total Sales
1 in Brookhaven
$275,000 Price
Jim Becker
Engel & Völkers
(484) 922-9108
120 Total Sales
1 in Brookhaven
$260,000 Price
Anne Townes
Compass RE
(484) 755-3794
85 Total Sales
1 in Brookhaven
$255,000 Price
Sarah Glasgow
CG Realty, LLC
(484) 254-5256
36 Total Sales
1 in Brookhaven
$220,000 Price
We collect this data history from publicly available records. To have your information removed, we recommend requesting removal directly through your county’s website.
| Date | Buyer | Sale Price | Title Company |
|---|---|---|---|
| $11,625 | -- | ||
| $130,000 | None Available | ||
| $23,475 | Linear Title & Closing | ||
| -- | None Available | ||
| $80,000 | Fidelity National Title Ins |
We collect this data history from publicly available records. To have your information removed, we recommend requesting removal directly through your county’s website.
| Date | Status | Borrower | Loan Amount |
|---|---|---|---|
| Previous Owner | $157,500 | ||
| Previous Owner | $127,645 |
We collect this data history from publicly available records. To have your information removed, we recommend requesting removal directly through your county’s website.
| Date | Event | Price | List to Sale | Price per Sq Ft |
|---|---|---|---|---|
| 11/22/2017 11/22/17 | Sold | $130,000 | -3.7% | $129 / Sq Ft |
| 10/13/2017 10/13/17 | Pending | -- | -- | -- |
| 08/28/2017 08/28/17 | For Sale | $135,000 | -- | $134 / Sq Ft |
We collect this data history from publicly available records. To have your information removed, we recommend requesting removal directly through your county’s website.
| Year | Tax Paid | Tax Assessment Tax Assessment Total Assessment is a certain percentage of the fair market value that is determined by local assessors to be the total taxable value of land and additions on the property. | Land | Improvement |
|---|---|---|---|---|
| 2026 | $5,181 | $150,130 | $35,230 | $114,900 |
| 2025 | $4,830 | $150,130 | $35,230 | $114,900 |
| 2024 | $4,830 | $150,130 | $35,230 | $114,900 |
| 2023 | $4,524 | $150,130 | $35,230 | $114,900 |
| 2022 | $4,273 | $150,130 | $35,230 | $114,900 |
| 2021 | $6,160 | $150,130 | $35,230 | $114,900 |
| 2020 | $5,002 | $107,250 | $27,290 | $79,960 |
| 2019 | $4,918 | $107,250 | $27,290 | $79,960 |
| 2018 | $4,843 | $107,250 | $0 | $0 |
| 2017 | $4,595 | $107,250 | $0 | $0 |
| 2016 | $601 | $107,250 | $0 | $0 |
| 2015 | $601 | $107,250 | $0 | $0 |
| 2014 | $589 | $107,250 | $0 | $0 |
Seller's Agent in 2017
KATIE GRIECO
Coldwell Banker Realty
(484) 576-6434
28 Total Sales
Buyer's Agent in 2017
Kristin Ciarmella
Keller Williams Realty Devon-Wayne
(610) 742-9160
151 Total Sales
Source: Bright MLS
MLS Number: 1000382497
APN: 32-00-00305-00
Disclaimer: Certain information contained herein is derived from information provided by parties other than Homes.com. All information provided is deemed reliable, but is not guaranteed to be accurate and should be independently verified.
The data relating to real estate for sale on this website appears in part through the BRIGHT Internet Data Exchange program, a voluntary cooperative exchange of property listing data between licensed real estate brokerage firms, and is provided by BRIGHT through a licensing agreement.
Listing information is from various brokers who participate in the Bright MLS IDX program and not all listings may be visible on the site.
The property information being provided on or through the website is for the personal, non-commercial use of consumers and such information may not be used for any purpose other than to identify prospective properties consumers may be interested in purchasing.
Some properties which appear for sale on the website may no longer be available because they are for instance, under contract, sold or are no longer being offered for sale.
Property information displayed is deemed reliable but is not guaranteed.
Copyright 2026 Bright MLS, Inc.
Ask me questions while you tour the home.