
Justin Bercheny
Max Broock, REALTORS-Royal Oak
(313) 484-2882
139 Total Sales
1 in Pontiac
$168,000 Price
Estimated Value: $166,210
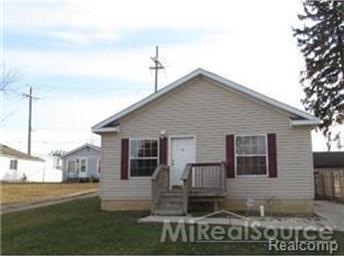
Newer ranch in Northern Pontiac built in 2005 has 3 bedrooms, 2 full baths. Master suite w garden tub & walk in showier. Formal dining room. Possible lease.
Last Agent to Sell the Property
Jeff Todd
Keller Williams Paint Creek License #MISPE-6502366093 Listed on: 08/27/2014
Last Buyer's Agent
. Non Mls Member
NON MLS Member License #MISPE
We collect this data history from publicly available records. To have your information removed, we recommend requesting removal directly through your county’s website.
Justin Bercheny
Max Broock, REALTORS-Royal Oak
(313) 484-2882
139 Total Sales
1 in Pontiac
$168,000 Price
Dominick Procopio
RE/MAX First
(586) 474-4798
41 Total Sales
3 in Pontiac
$5K - $6K Price Range
Lori Goldman
Berkshire Hathaway HomeServices Kee Realty Bham
(947) 500-3870
173 Total Sales
3 in Pontiac
$111K - $160K Price Range
Johnathan Dugan
EXP Realty - Fenton
(947) 210-6523
71 Total Sales
1 in Pontiac
$180,000 Price
Scott Rose
Century 21 Professionals Troy
(947) 500-3240
58 Total Sales
9 in Pontiac
$7K - $125K Price Range
DeShonna Igwenagha
DTW Experts LLC
(313) 315-6540
148 Total Sales
3 in Pontiac
$90K - $111K Price Range
We collect this data history from publicly available records. To have your information removed, we recommend requesting removal directly through your county’s website.
| Date | Buyer | Sale Price | Title Company |
|---|---|---|---|
| -- | -- | ||
| $24,300 | None Available | ||
| $117,000 | Metropolitan Title Company | ||
| $8,500 | Metropolitan Title Company | ||
| -- | -- |
We collect this data history from publicly available records. To have your information removed, we recommend requesting removal directly through your county’s website.
| Date | Status | Borrower | Loan Amount |
|---|---|---|---|
| Previous Owner | $101,600 | ||
| Previous Owner | $25,400 | ||
| Previous Owner | $117,000 | ||
| Previous Owner | $100,000 |
We collect this data history from publicly available records. To have your information removed, we recommend requesting removal directly through your county’s website.
| Date | Event | Price | List to Sale | Price per Sq Ft |
|---|---|---|---|---|
| 09/18/2014 09/18/14 | Sold | $42,000 | -15.8% | $30 / Sq Ft |
| 09/09/2014 09/09/14 | Pending | -- | -- | -- |
| 08/27/2014 08/27/14 | For Sale | $49,900 | -- | $36 / Sq Ft |
We collect this data history from publicly available records. To have your information removed, we recommend requesting removal directly through your county’s website.
| Year | Tax Paid | Tax Assessment Tax Assessment Total Assessment is a certain percentage of the fair market value that is determined by local assessors to be the total taxable value of land and additions on the property. | Land | Improvement |
|---|---|---|---|---|
| 2025 | $1,699 | $79,140 | $0 | $0 |
| 2024 | $1,651 | $74,290 | $0 | $0 |
| 2023 | $1,573 | $68,650 | $0 | $0 |
| 2022 | $1,581 | $59,750 | $0 | $0 |
| 2021 | $1,470 | $50,680 | $0 | $0 |
| 2020 | $1,429 | $43,430 | $0 | $0 |
| 2019 | $1,449 | $39,040 | $0 | $0 |
| 2018 | $1,421 | $32,580 | $0 | $0 |
| 2017 | $1,356 | $30,590 | $0 | $0 |
| 2016 | $1,346 | $26,640 | $0 | $0 |
| 2015 | -- | $24,170 | $0 | $0 |
| 2014 | -- | $23,250 | $0 | $0 |
| 2011 | -- | $36,560 | $0 | $0 |
J
Seller's Agent in 2014
Jeff Todd
Keller Williams Paint Creek
.
Buyer's Agent in 2014
. Non Mls Member
NON MLS Member
Source: Michigan Multiple Listing Service
MLS Number: 31209780
APN: 14-08-460-005
Disclaimer: Certain information contained herein is derived from information provided by parties other than Homes.com. All information provided is deemed reliable, but is not guaranteed to be accurate and should be independently verified.
Source MLS: MiRealSource
Provided through IDX via MiRealSource. Courtesy of MiRealSource Shareholder. Copyright MiRealSource.
The information published and disseminated by MiRealSource is communicated verbatim, without change by MiRealSource, as filed with MiRealSource by its members. The accuracy of all information, regardless of source, is not guaranteed or warranted. All information should be independently verified.
Copyright 2026 MiRealSource. All rights reserved. The information provided hereby constitutes proprietary information of MiRealSource, Inc. and its shareholders, affiliates and licensees and may not be reproduced or transmitted in any form or by any means, electronic or mechanical, including photocopy, recording, scanning or any information storage and retrieval system, without written permission from MiRealSource, Inc.
Ask me questions while you tour the home.